
Bell Street Residence
FITZROY, 2019A total transformation of a former school into a luxurious two level residence and leafy garden in a heritage listed building.
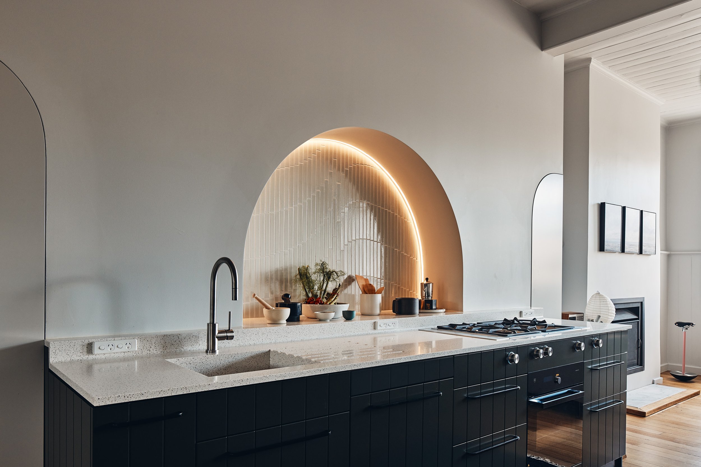
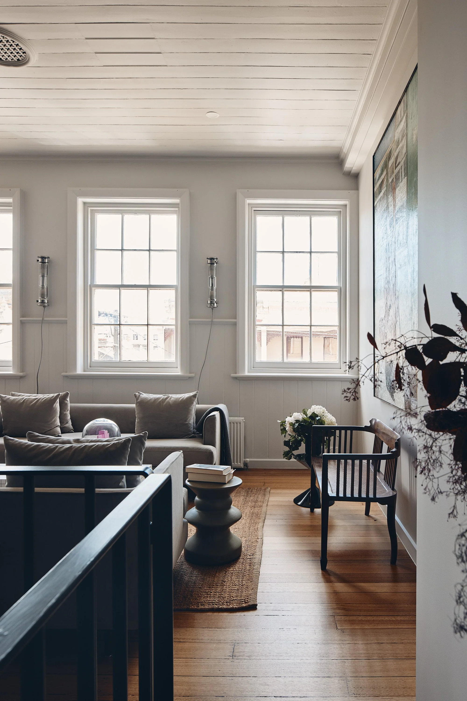
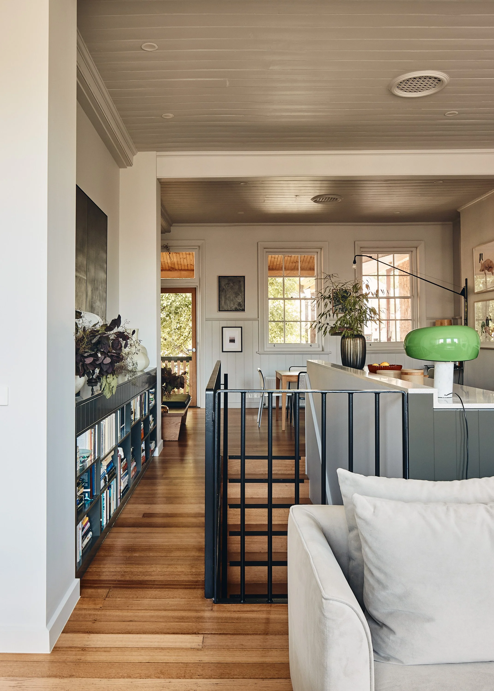
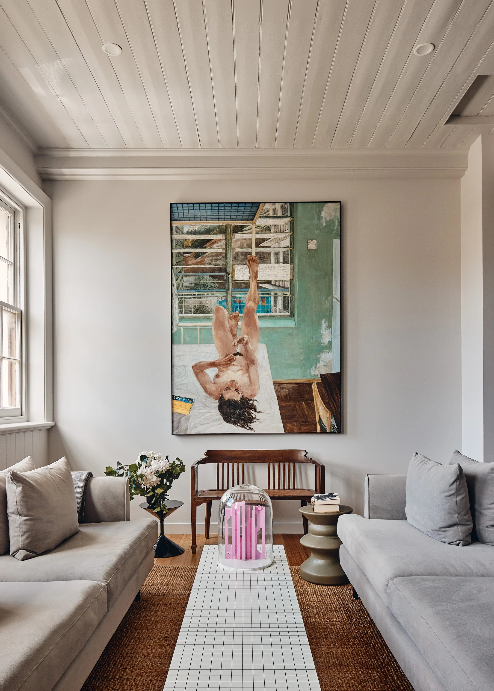
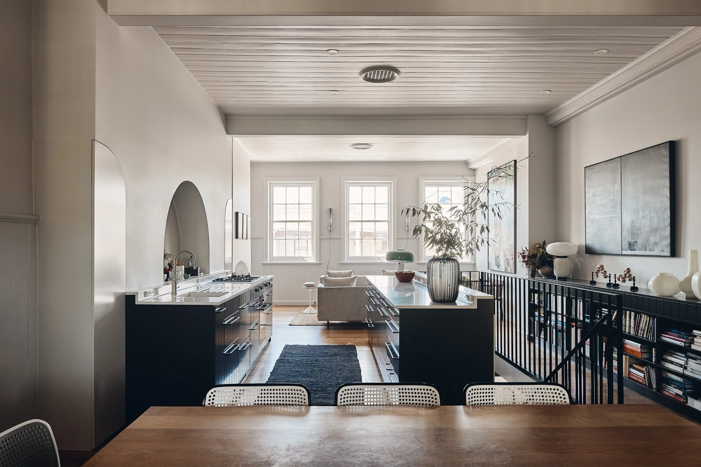
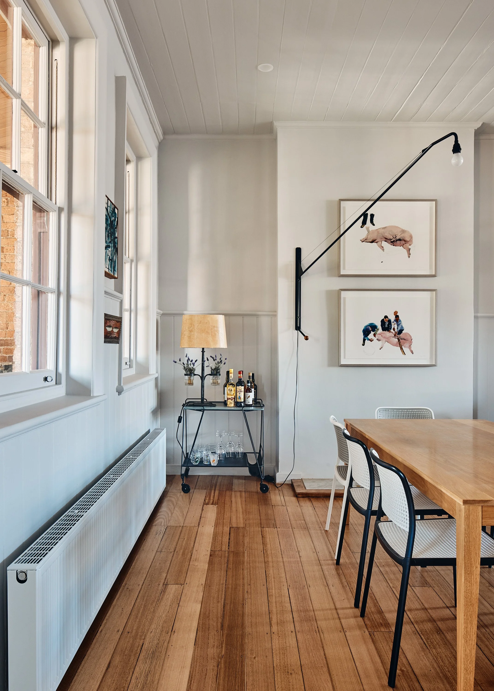
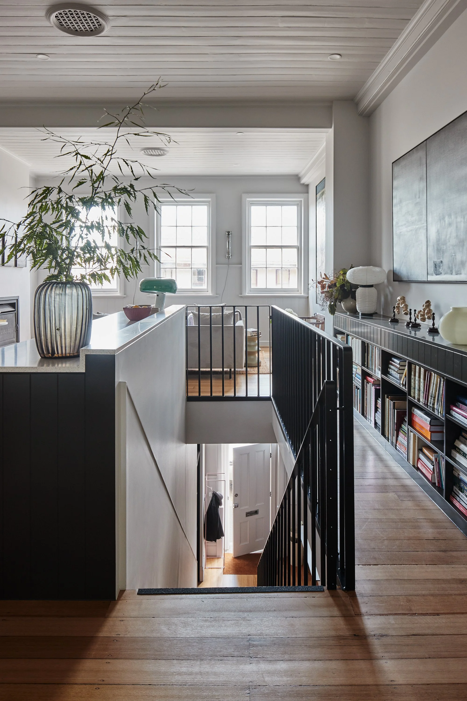
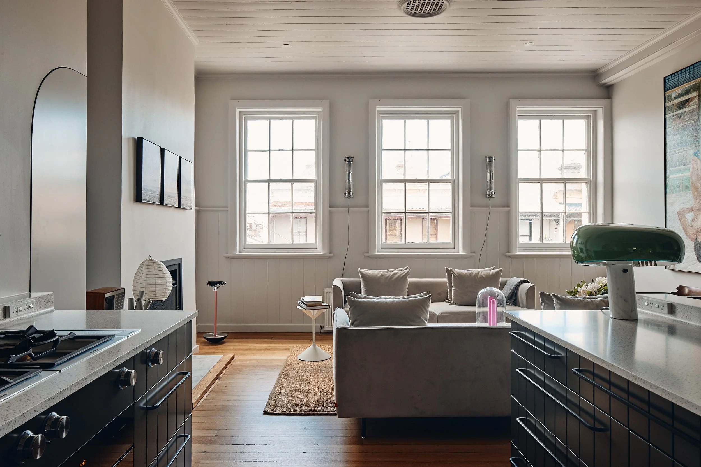
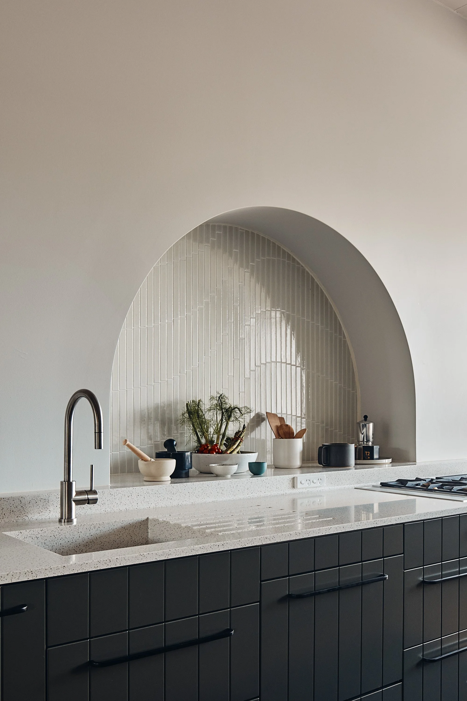
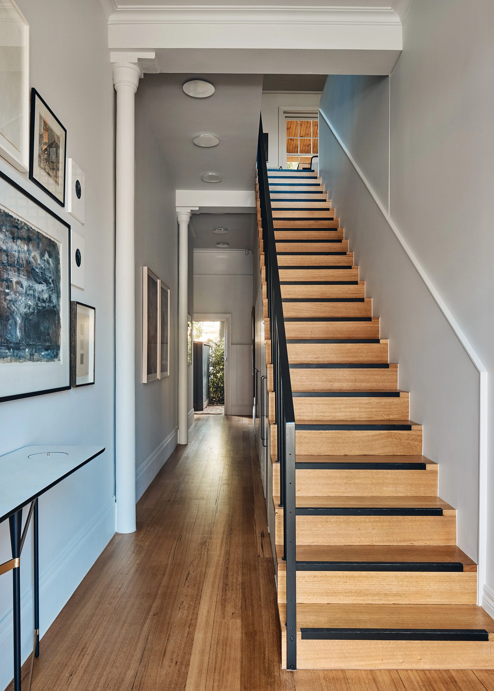
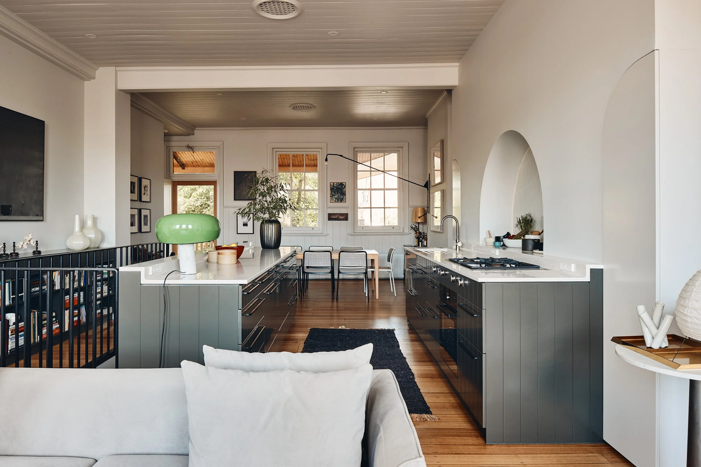
This design for a two storey home in a heritage registered Victorian-era former school includes a generous upper level open space with a below-bench kitchen that provides full functionality for a client who loves to cook and cater.
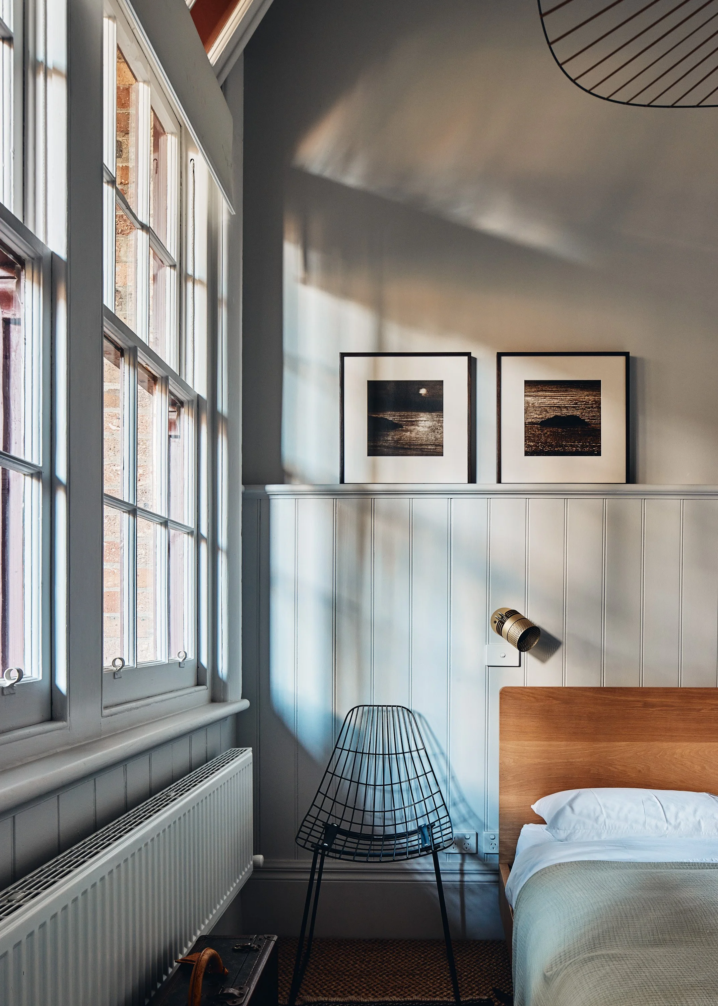
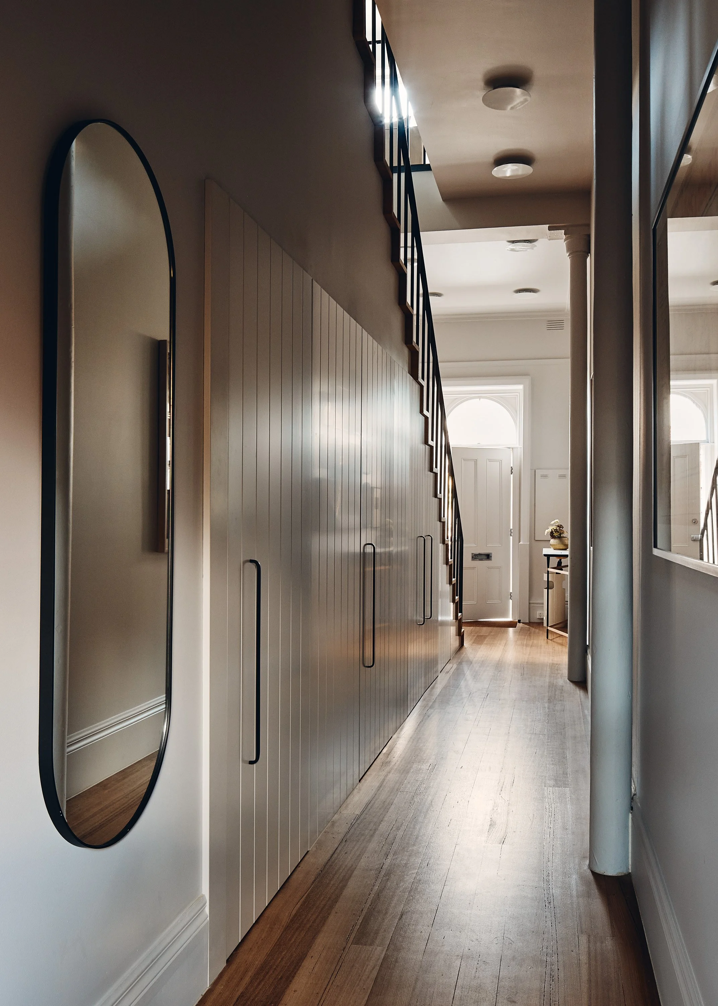
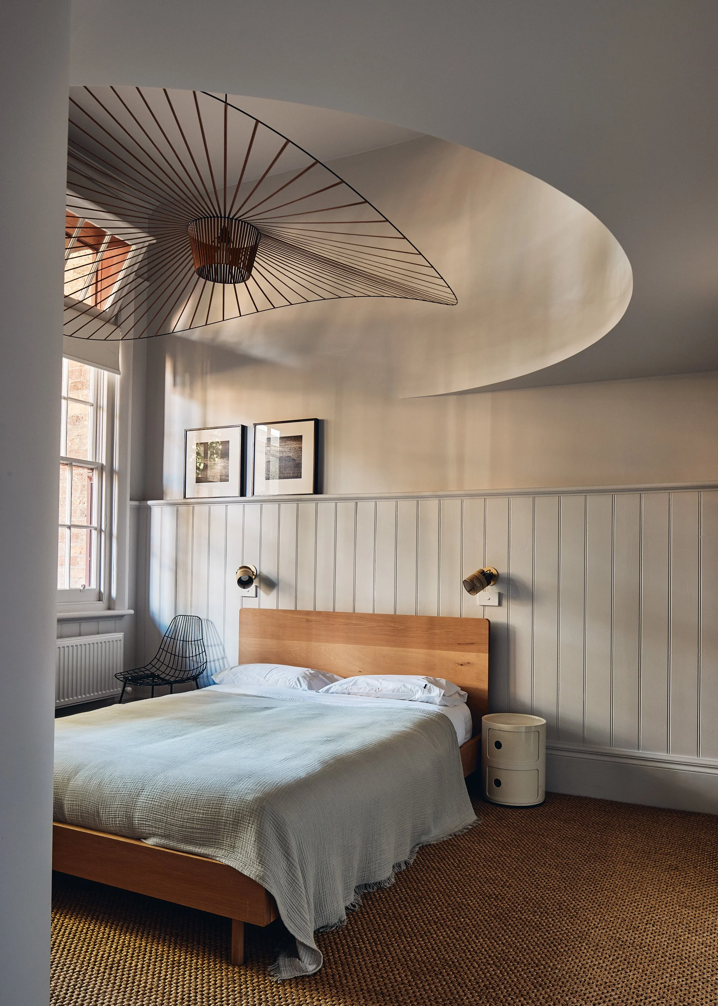
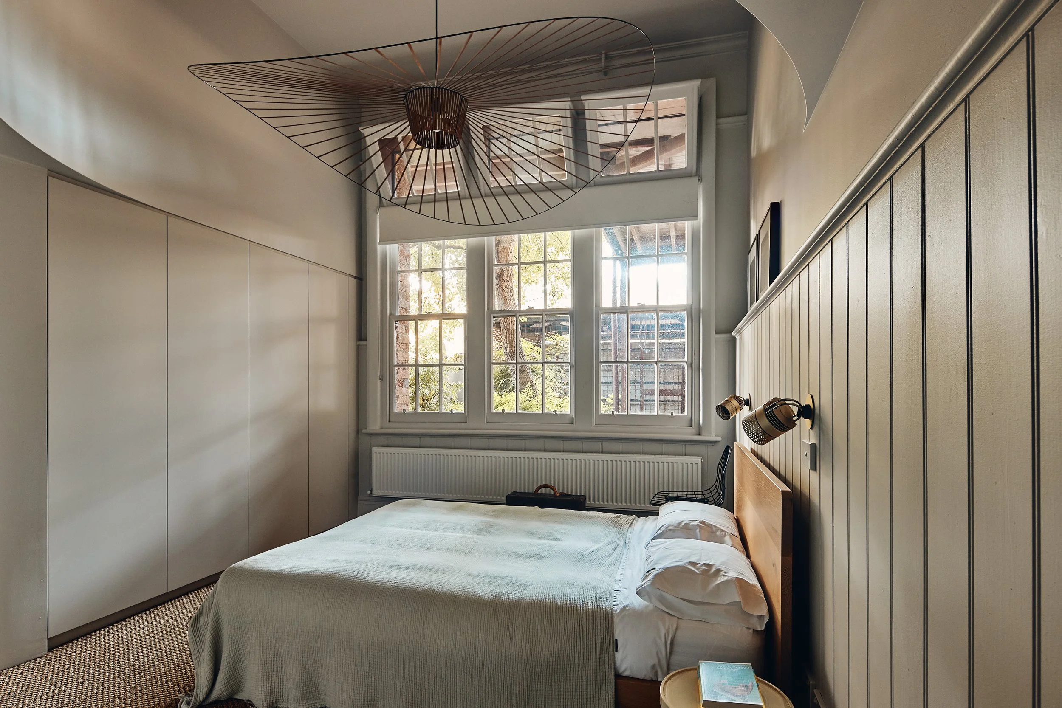
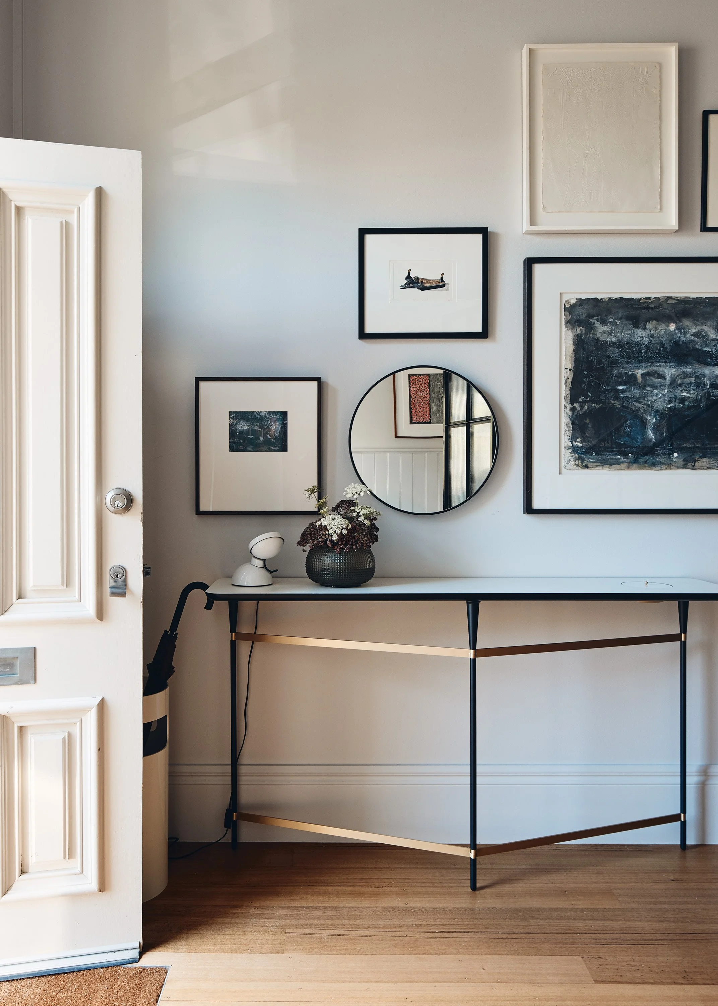
The ground floor is crafted to include two bedrooms, each with its own en-suite, a separate powder room, a dedicated laundry space, and ample space for the client’s much loved collection of furniture and art.
Our design includes custom designed steel doors with fluted glass, and a bespoke lighting solution.
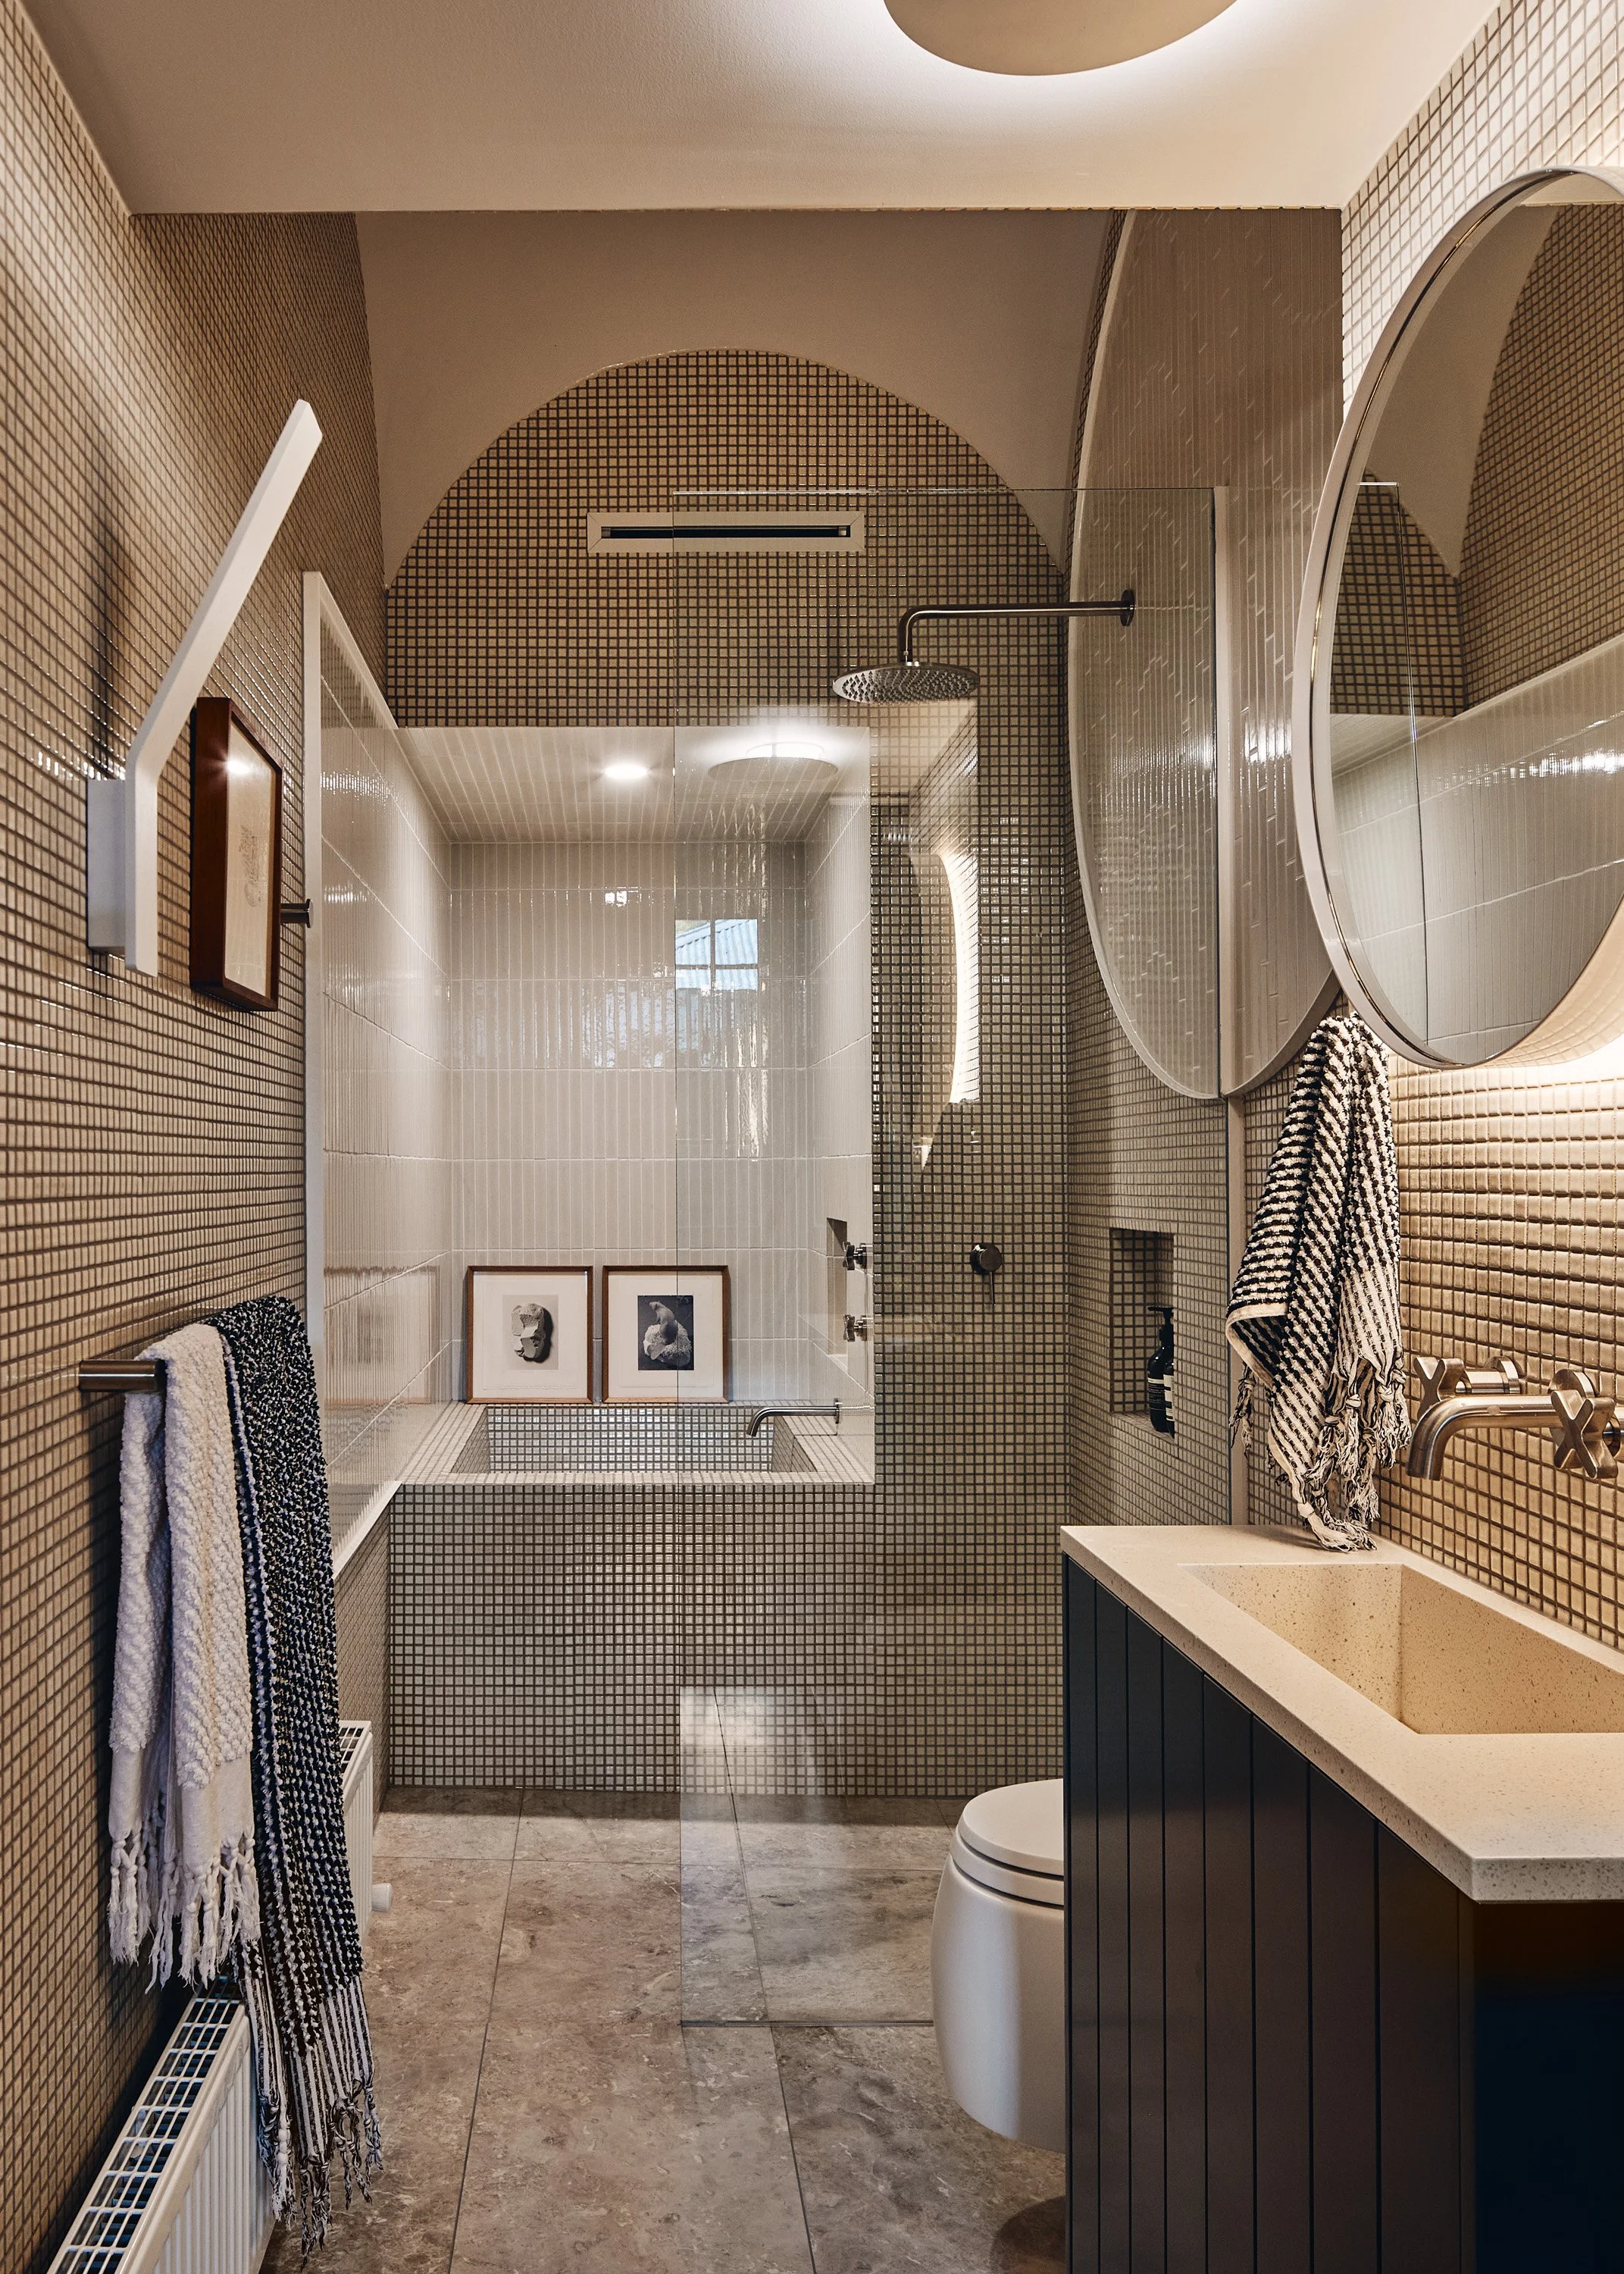
The main bedroom and bathroom ceilings are elegantly vaulted and the bathrooms are lined with hand-made Japanese tiles.
The plan of this project makes clever use of space to include more functionality than the dimensional constraints of the building should allow for.
PHOTOGRAPHY BY PETER BENNETTS