
Bligh Place Apartment
CENTRAL MELBOURNE, 2018An apartment in a small inner city apartment building transformed with a few clever changes.
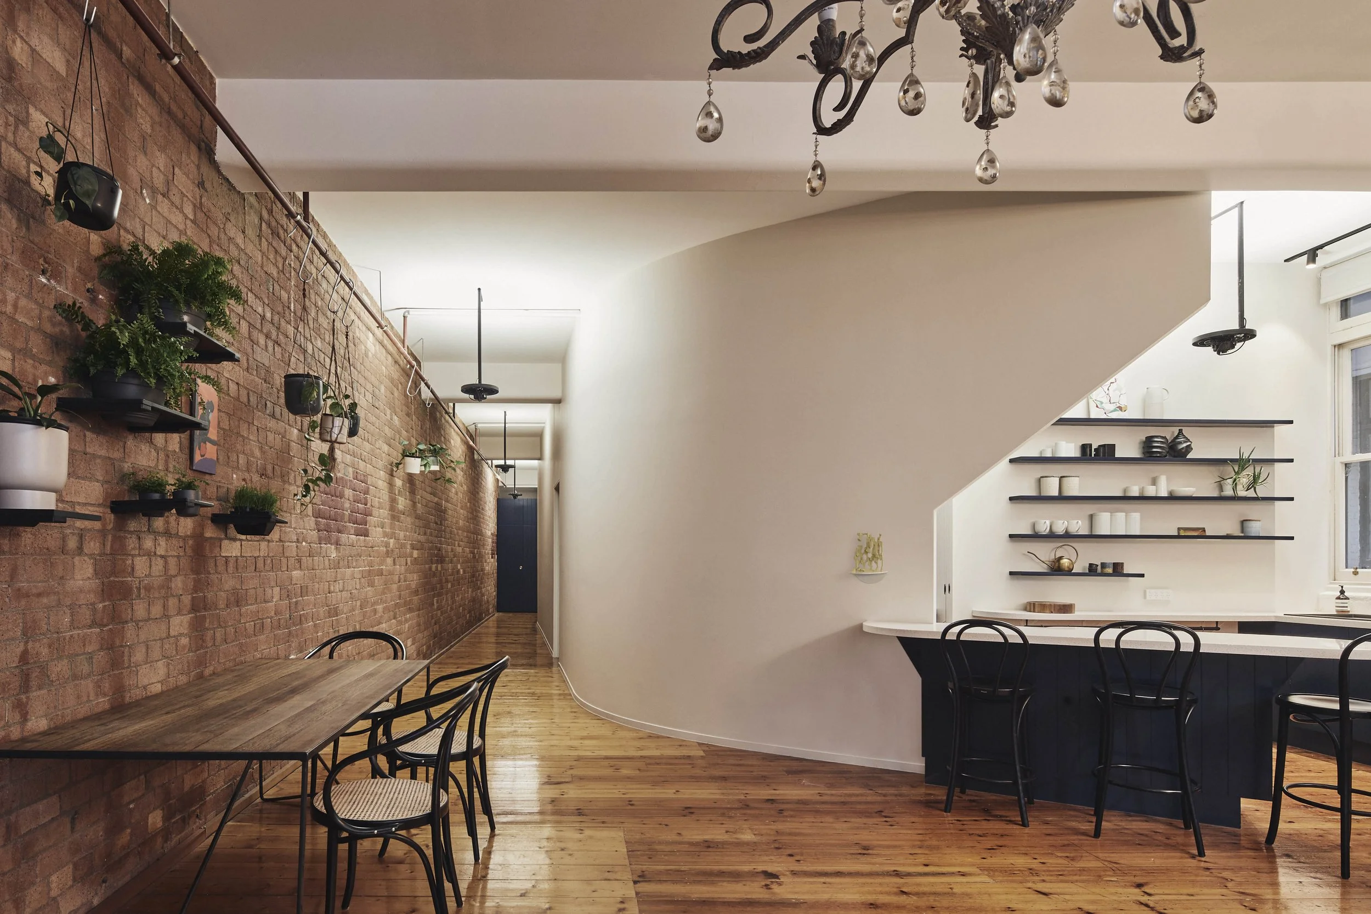
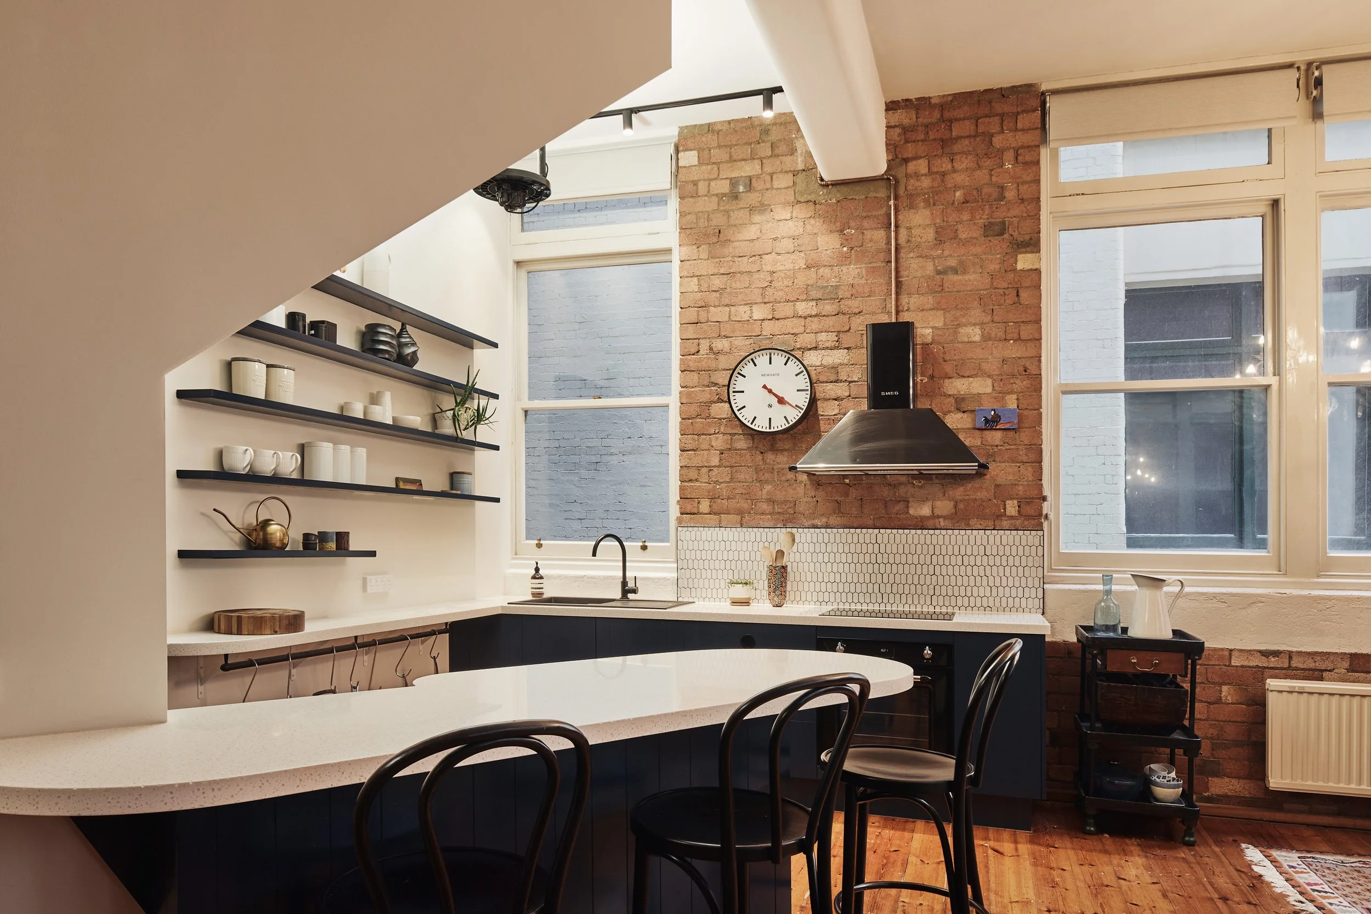
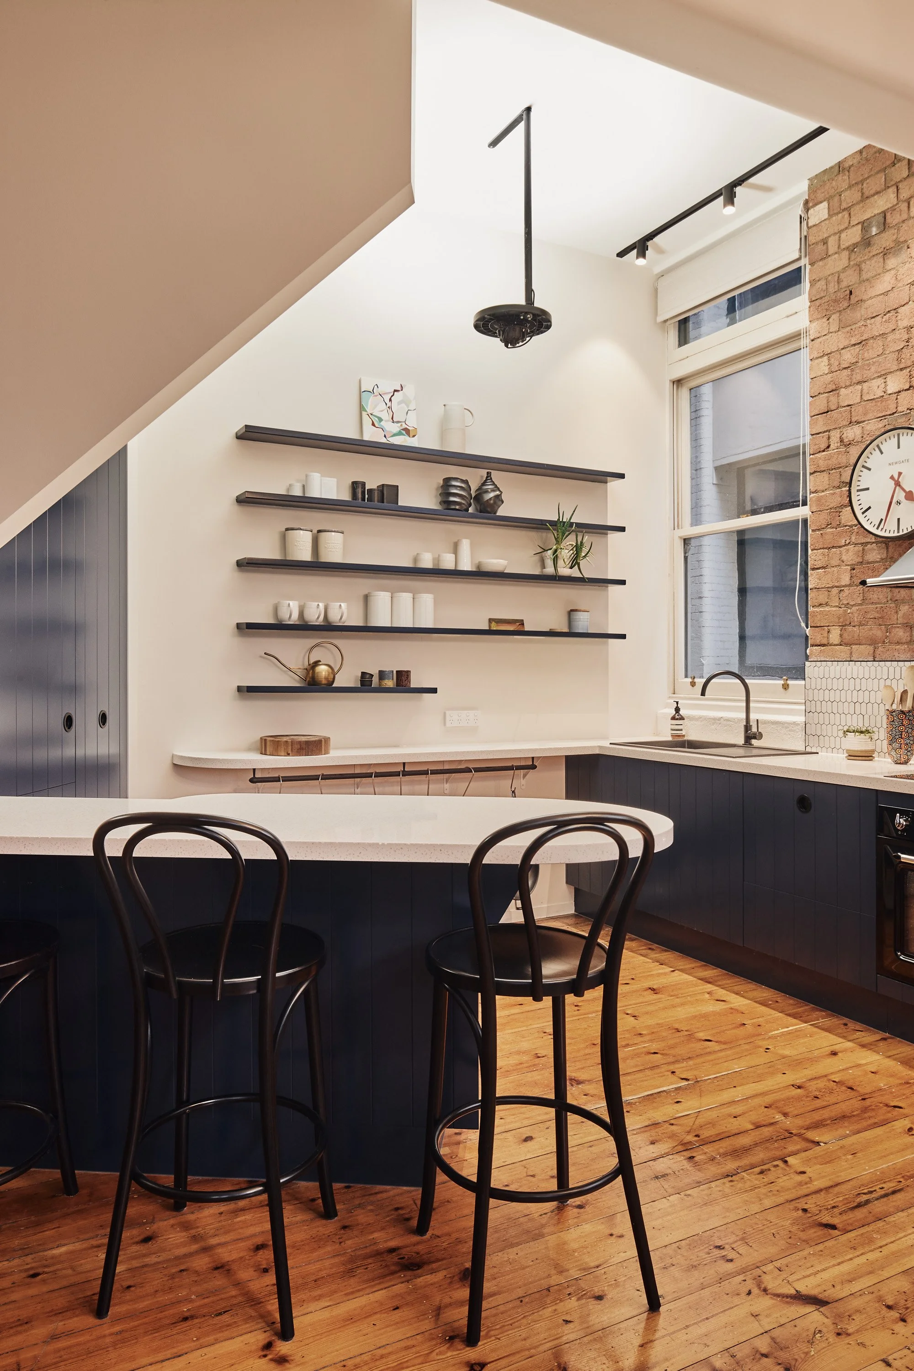
This apartment was once limited by a cramped kitchen, poorly planned bathroom, and lack of wardrobe and storage space. Our redesign brought a complete transformation to the look, feel, and livability of the home, turning a previously tolerated fit-out into a much-loved space.
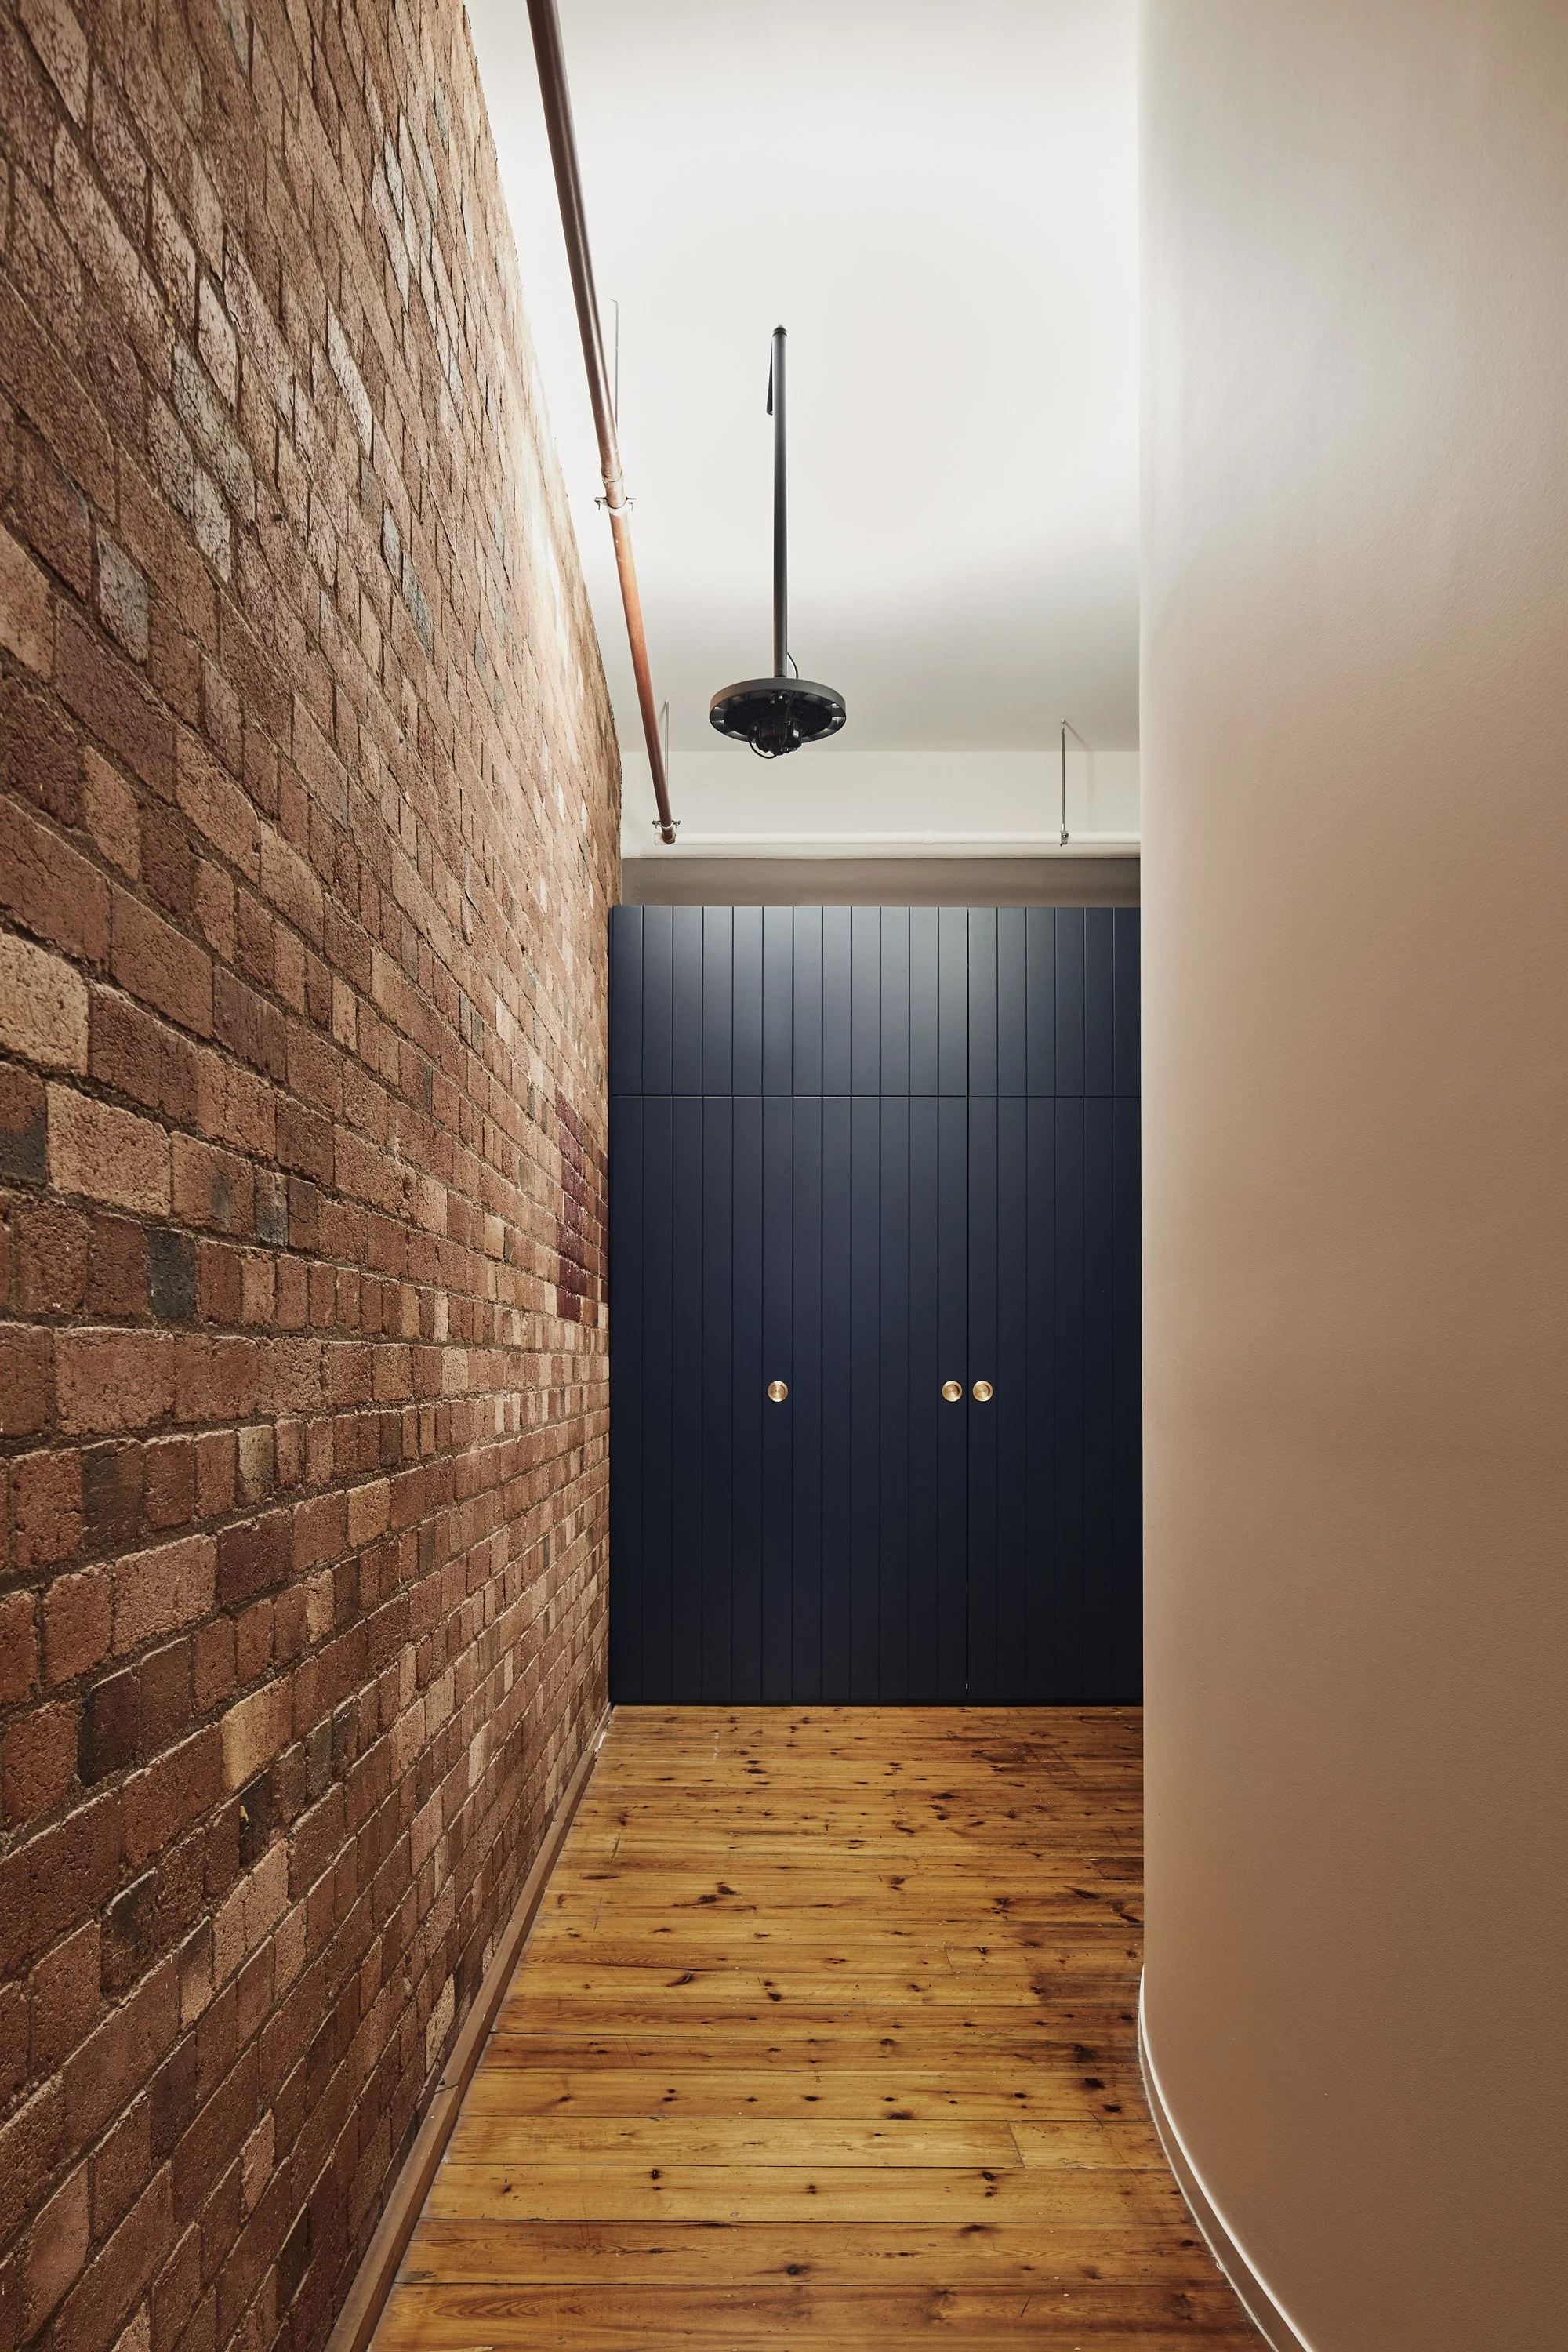
By retaining the location of original services and appliances, adjusting the position and orientation of openings without moving walls, and identifying underutilised space in the entry corridor for new joinery units, we achieved a dramatic transformation on a limited budget.
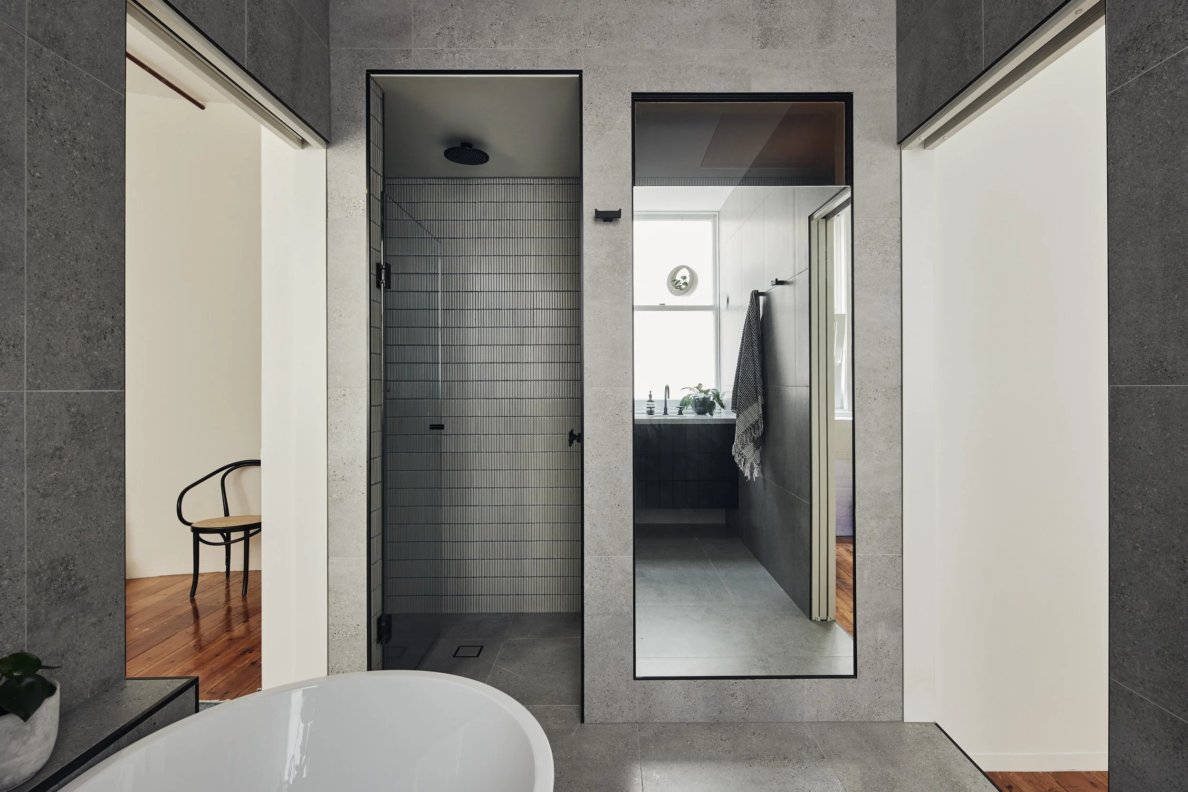
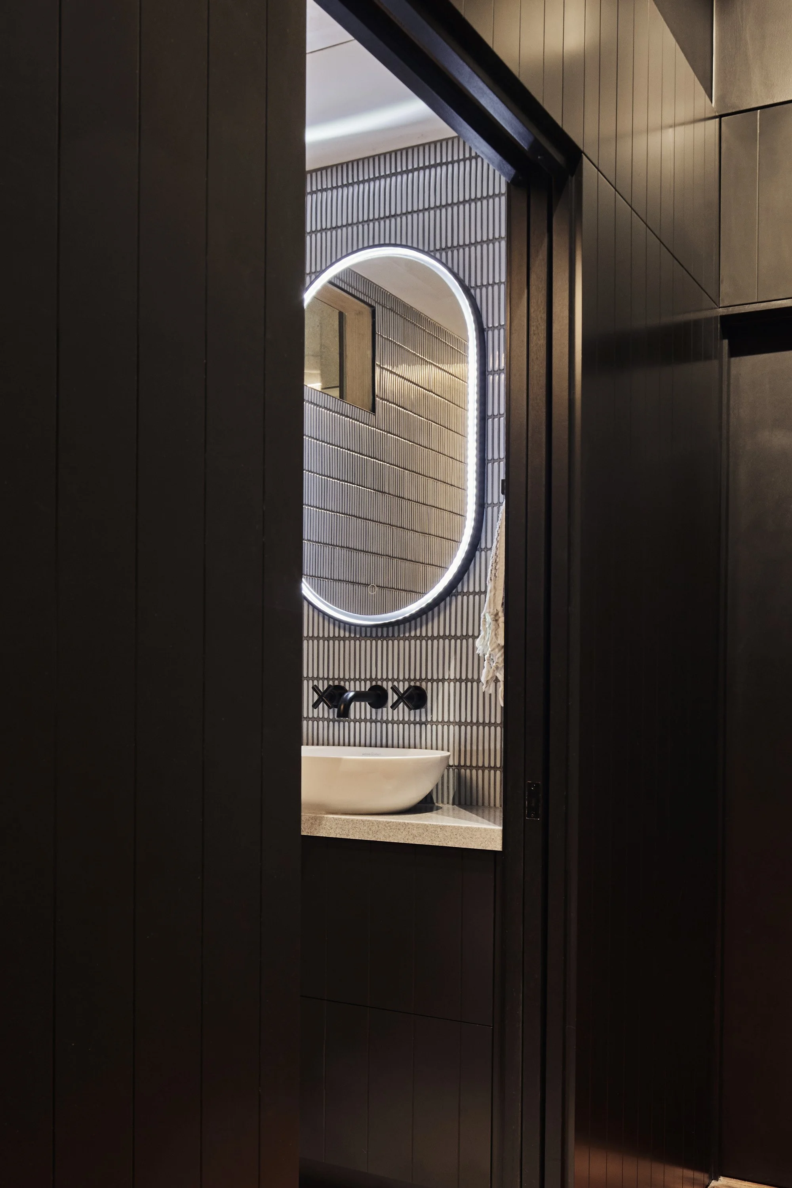
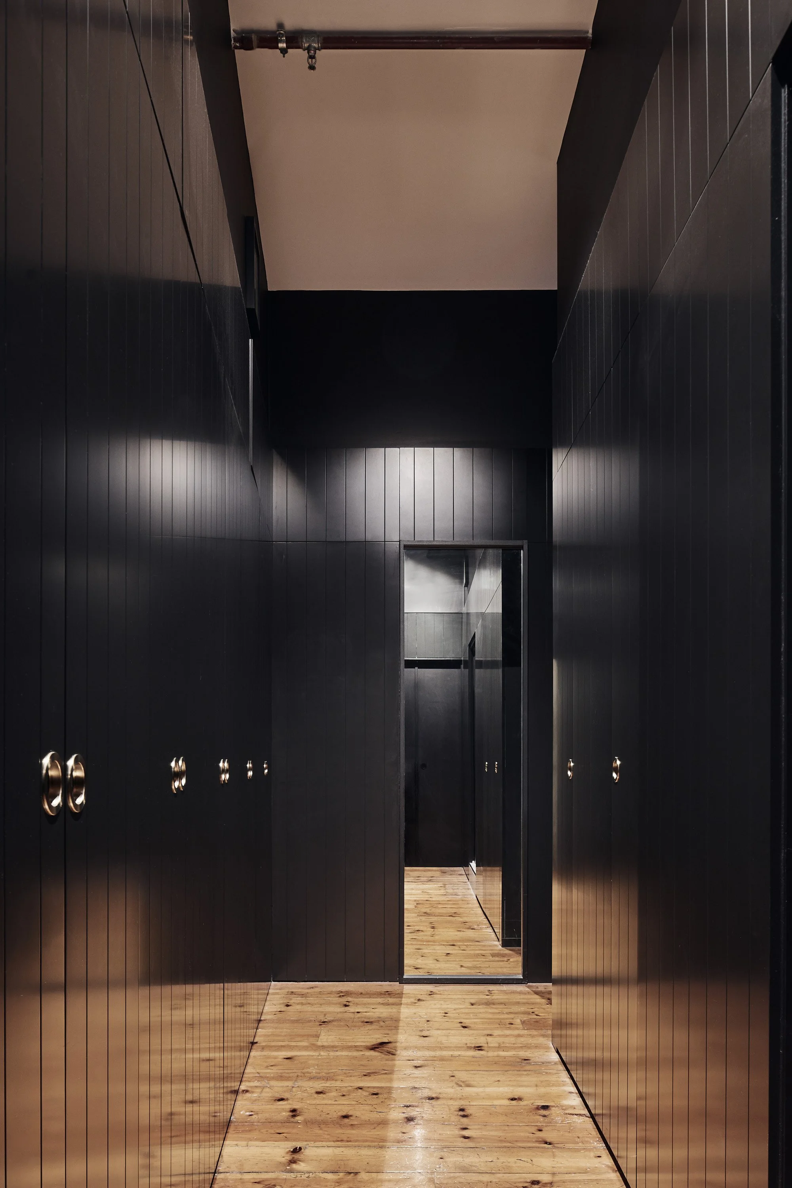
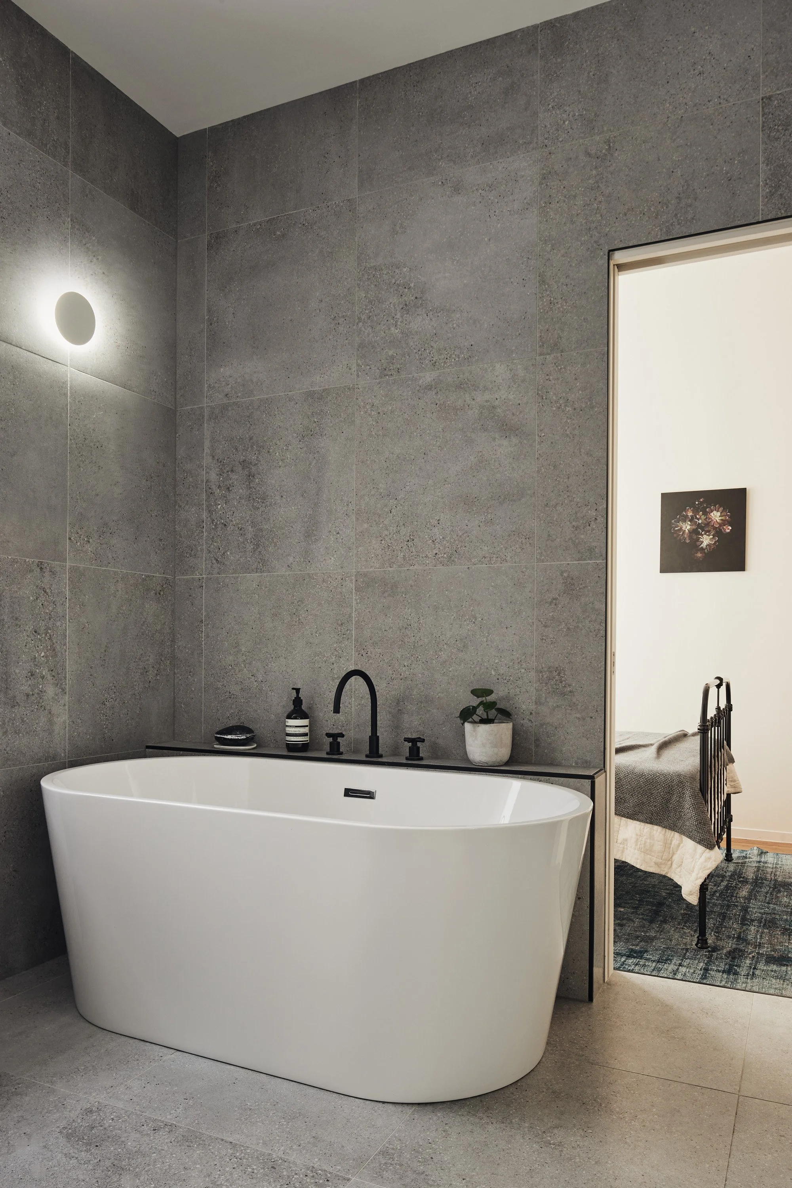
Our design features bespoke lighting, a spacious walk-through wardrobe, an independently accessible powder room, and a hotel-style bathroom with a free-standing bath and luxurious shower.
The success of this design lies in enhancing the apartment’s functionality and aesthetics, creating an improved living experience within the same footprint.
PHOTOGRAPHY BY PETER BENNETTS