
Wattle Avenue House
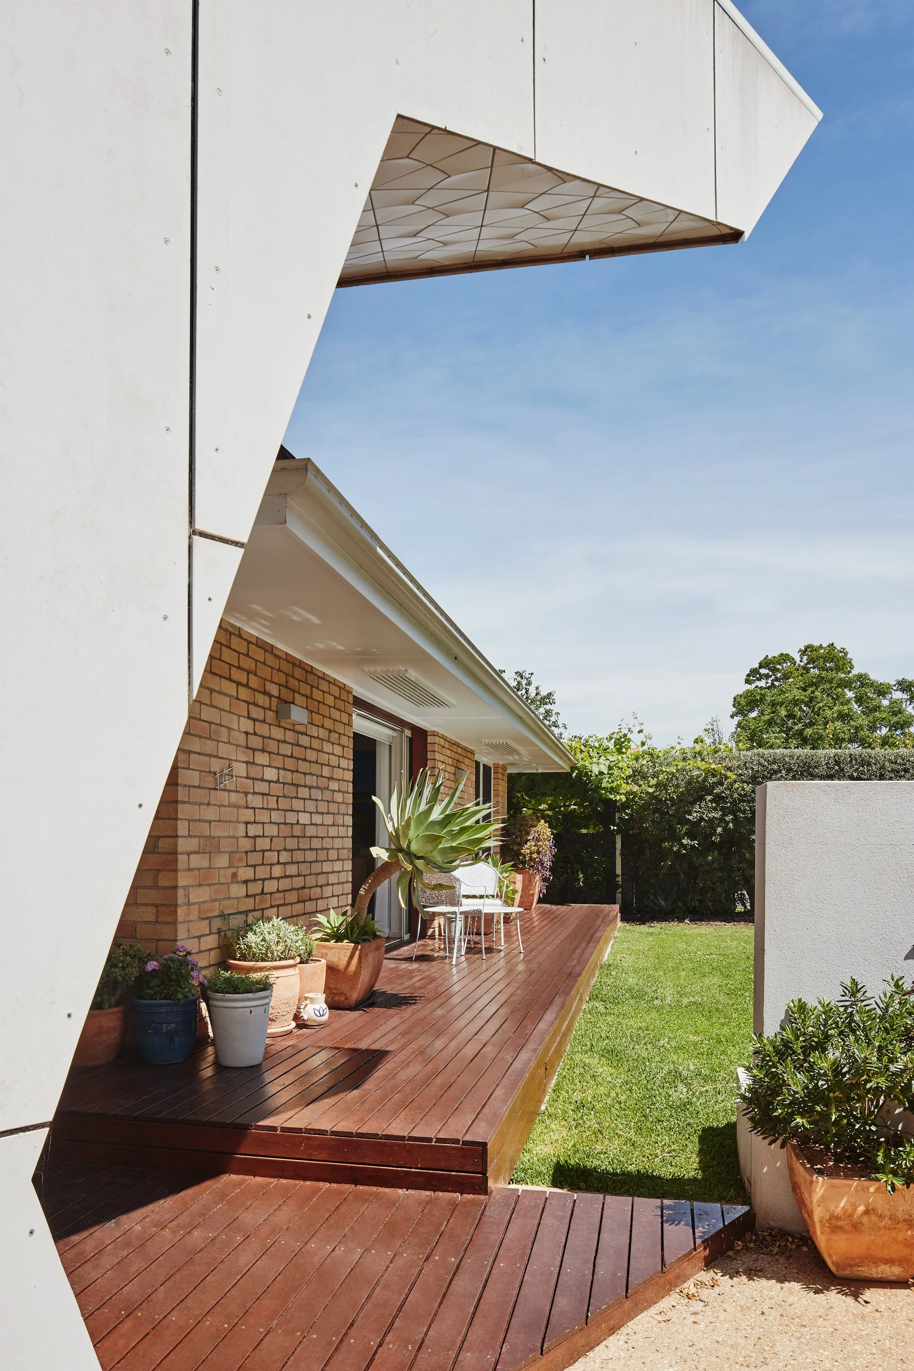
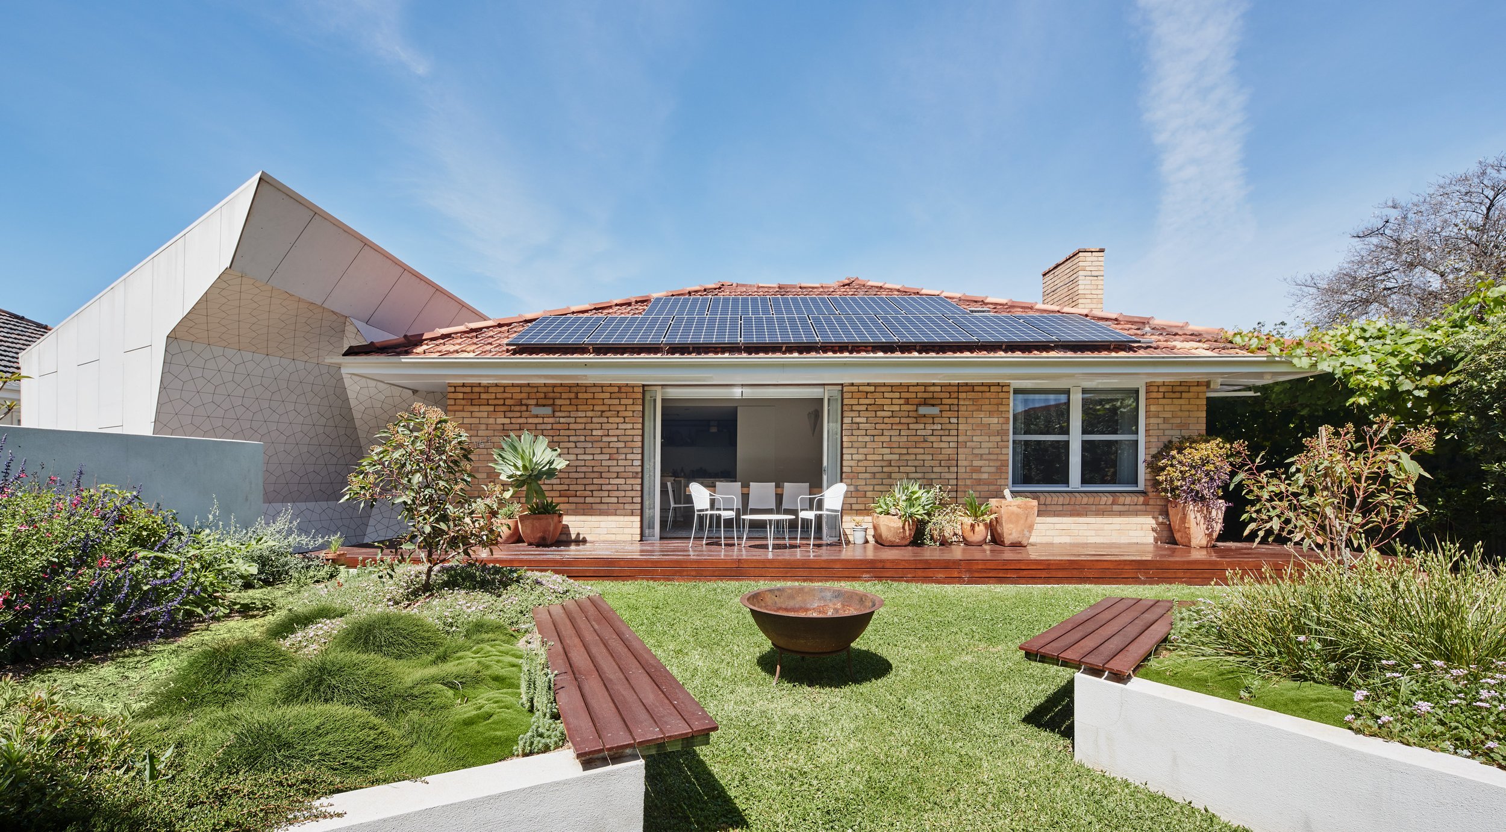
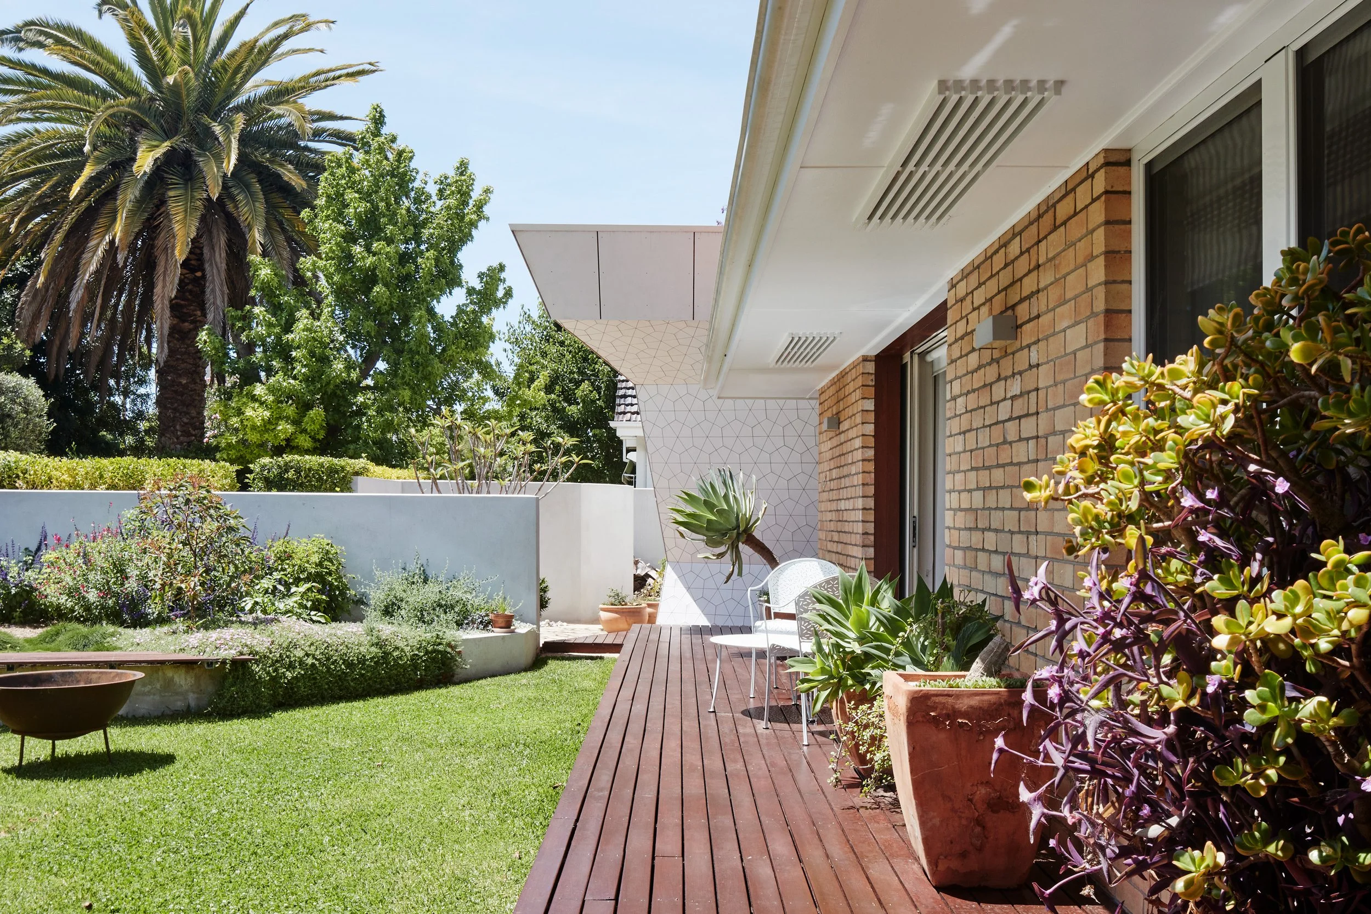
MILDURA, 2011A transformation of a 1960s cream brick house into a spacious home with a courtyard, library, four bedrooms, three bathrooms, two kitchens and two gardens for the de Pieri family.
This prototypical regional dwelling tells a story of the place in which it is located.
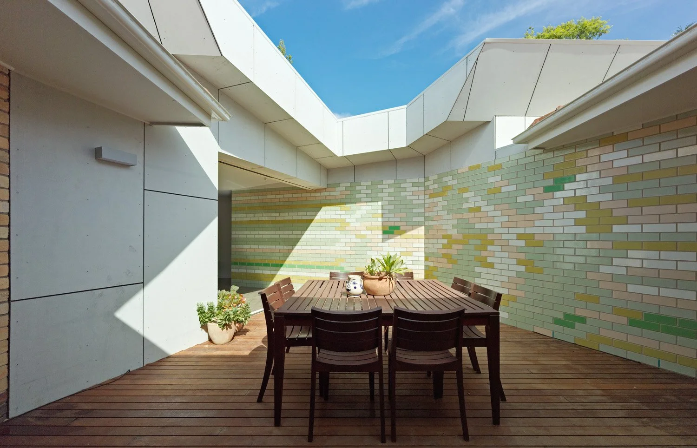
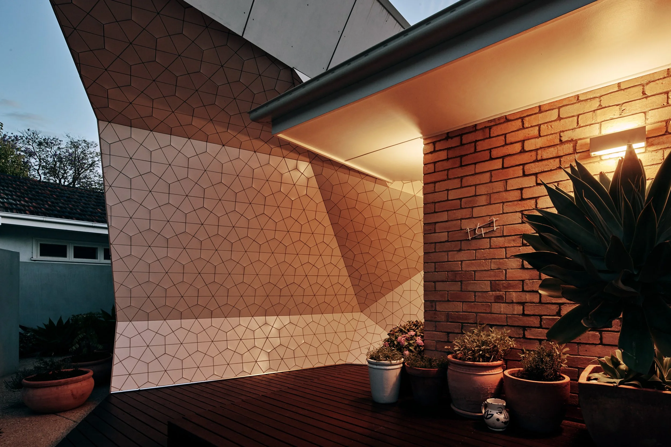
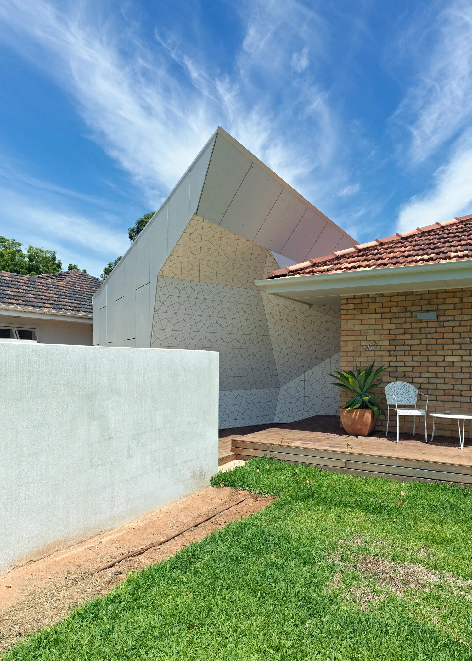
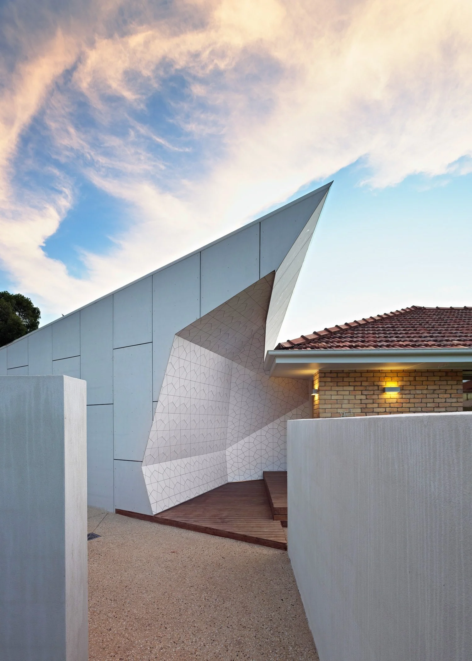
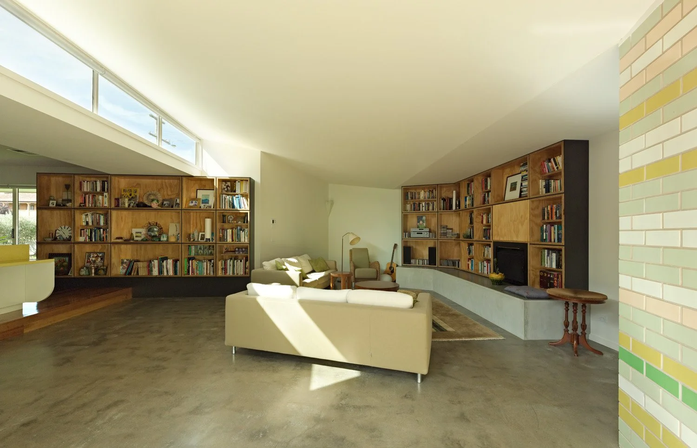
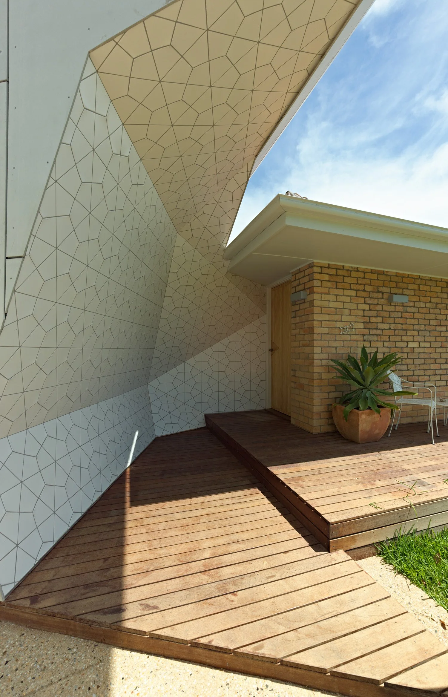
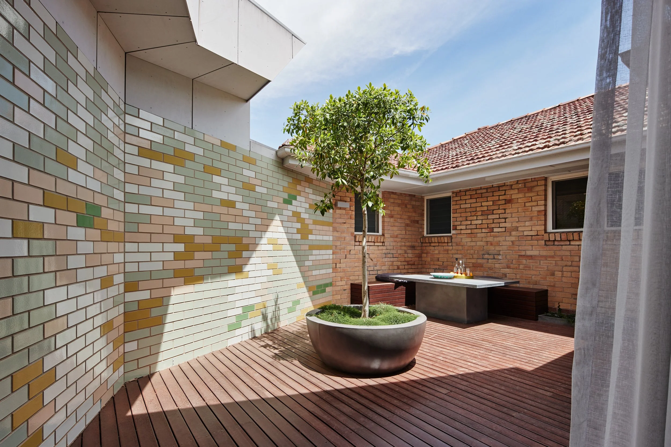

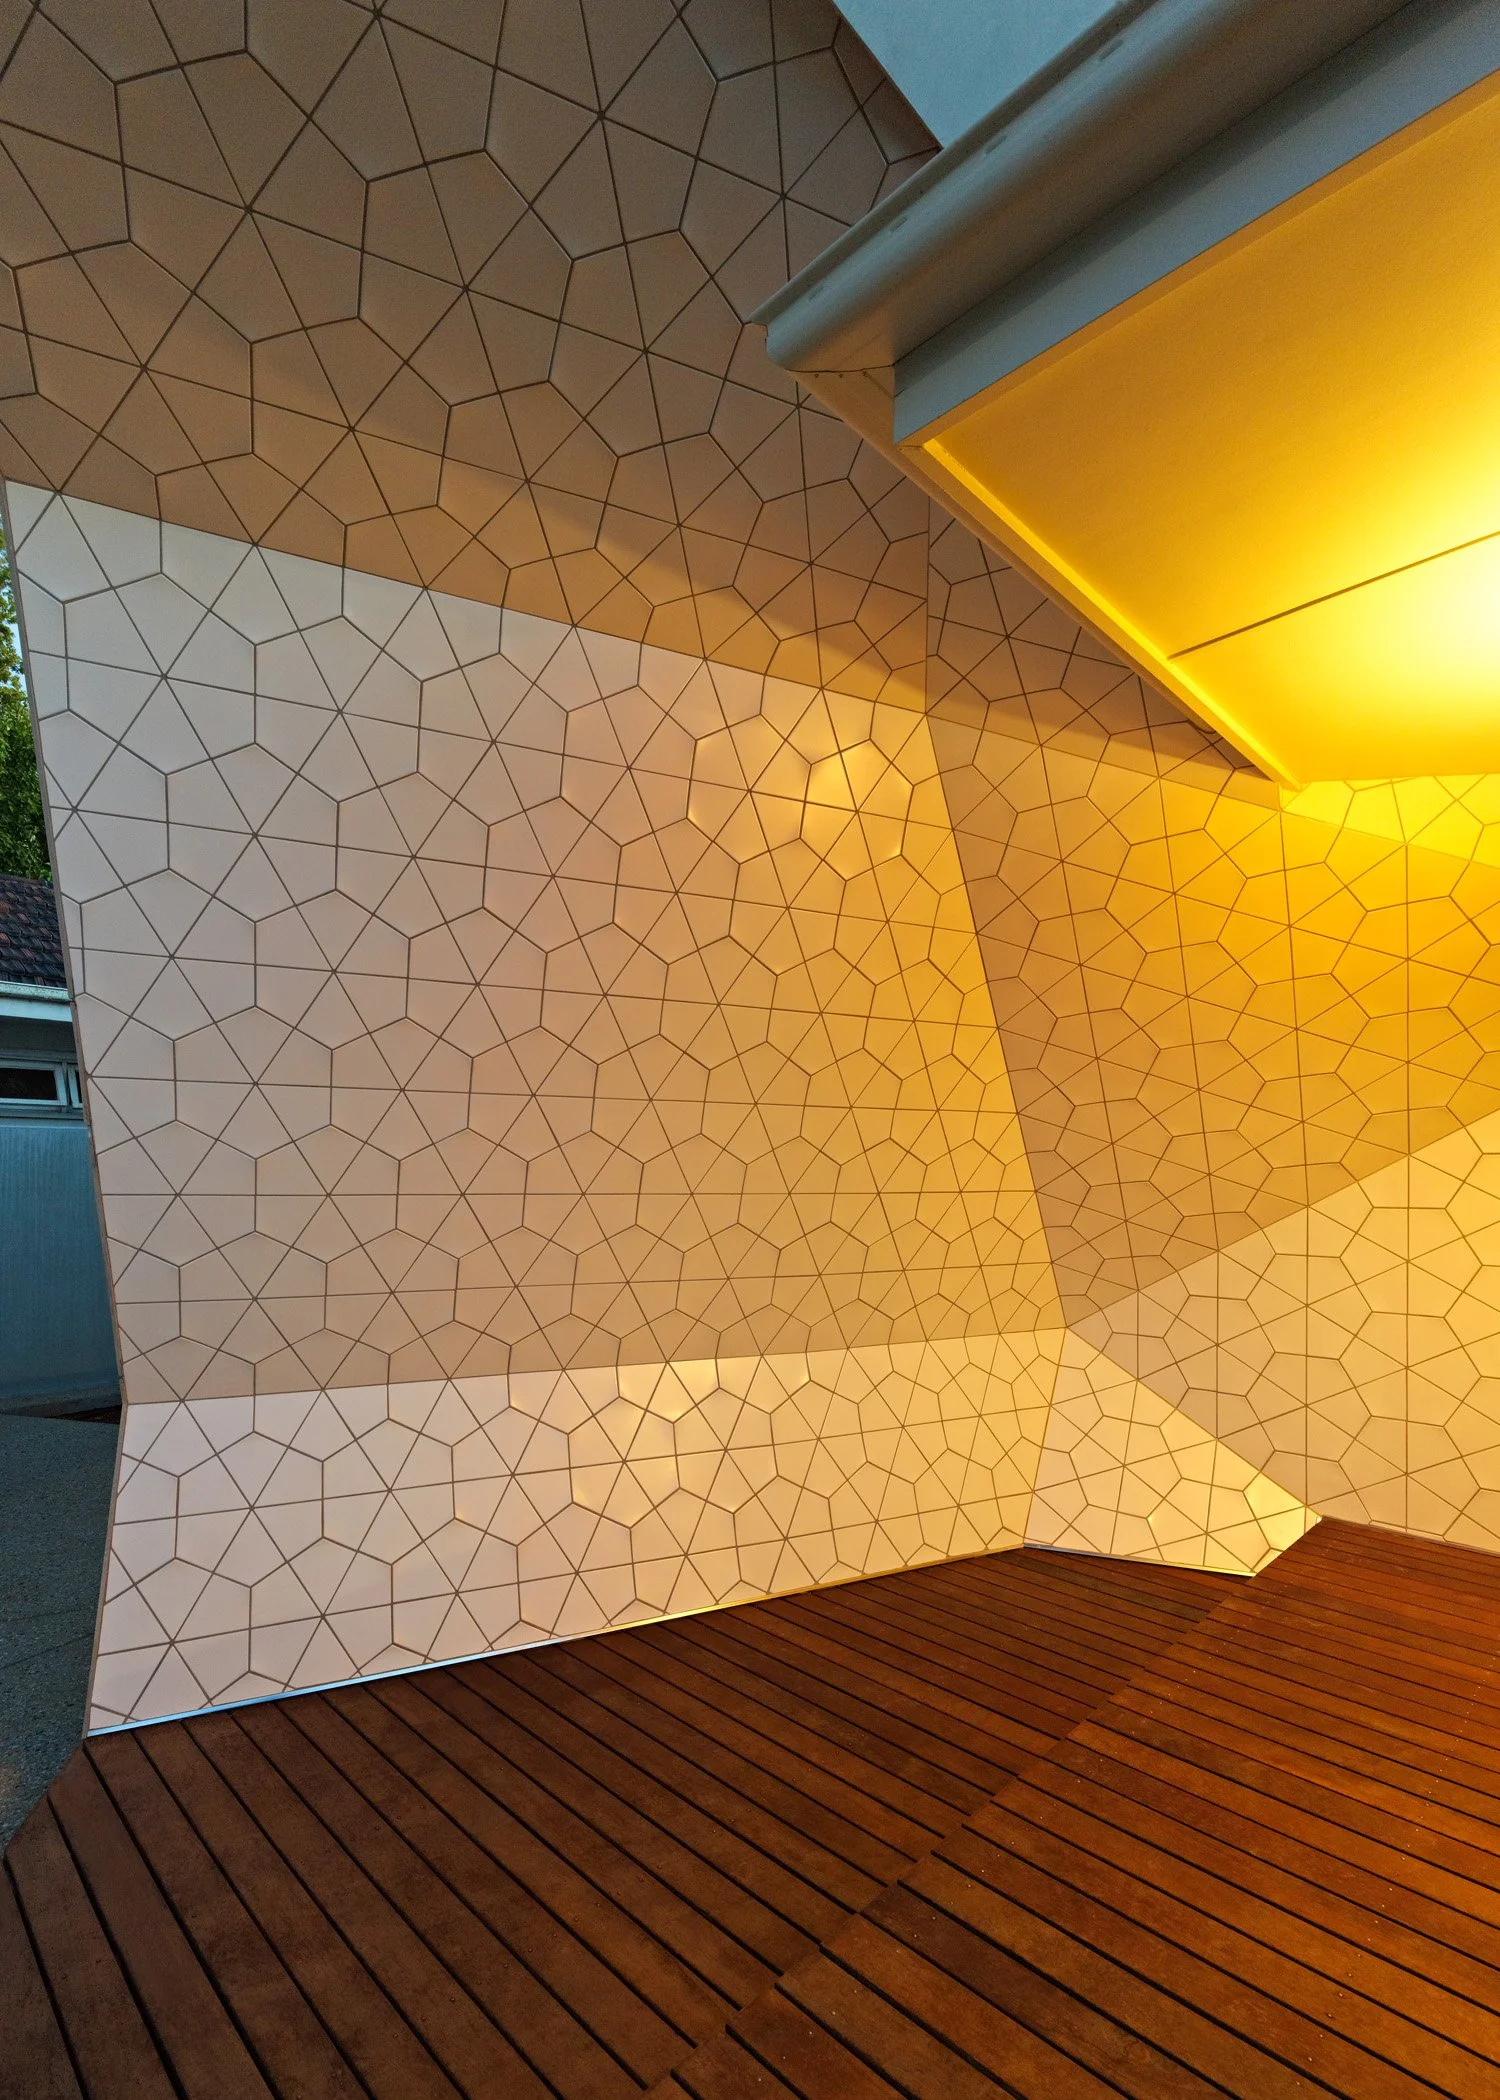
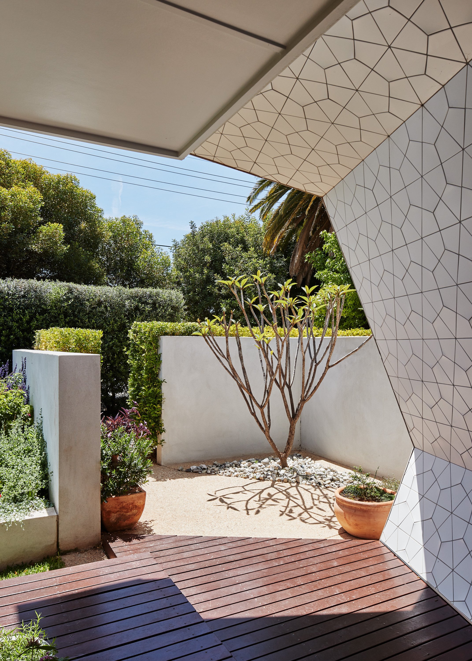
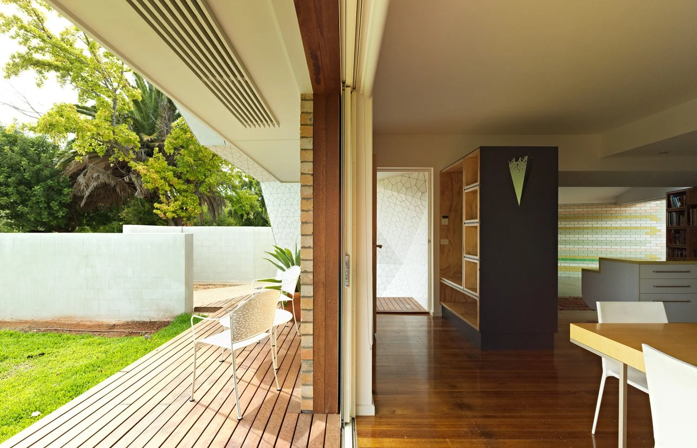
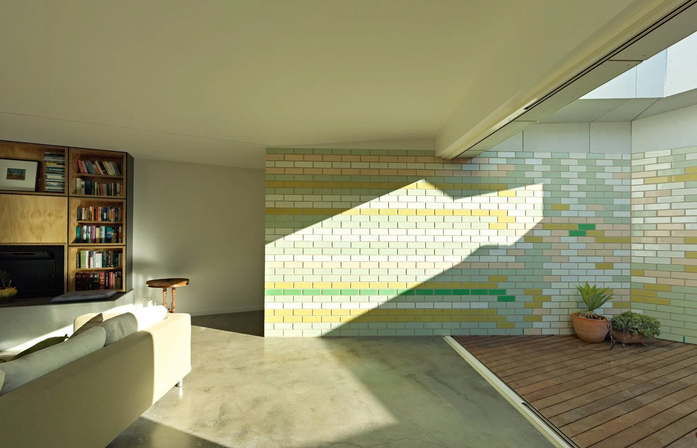
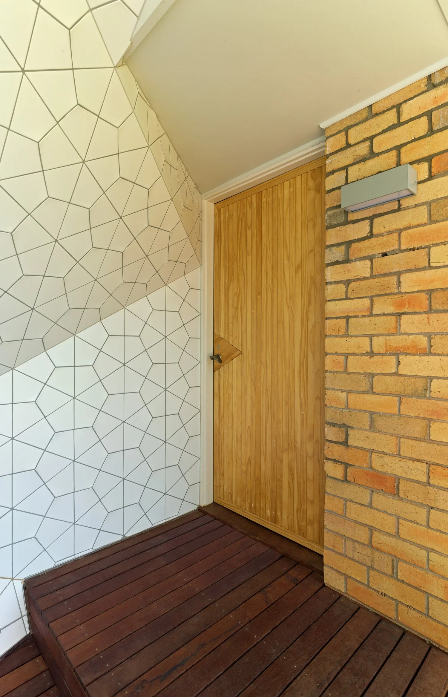
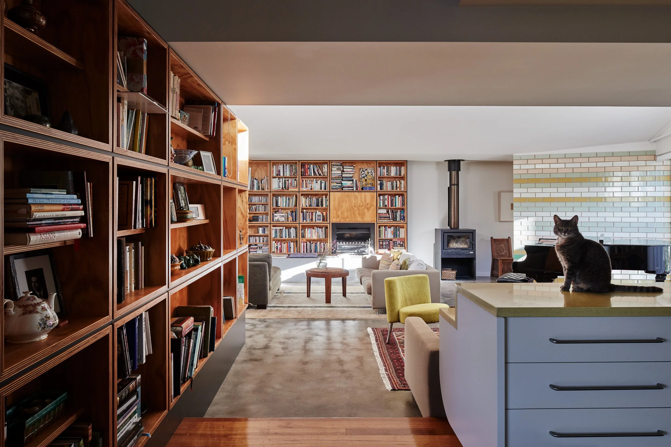
A highly decorative tiled entry shades the front door, setting the scene for the journey though the house. The internal courtyard is bracketed by a coloured glazed brick wall that continues into the main living area, concealing a study and the master bedroom.
Large sliding doors separate the living area from an internal courtyard, creating a hybrid indoor/outdoor space. A double glazed clerestory window runs the length of the house beneath an expressed eve.
The house was awarded an Australian Institute of Architects award for Residential Alterations and Extensions in 2012 and was featured in the 2012 Australian television series “Sacred Spaces”.
PHOTOGRAPHY BY PETER BENNETTS