
…back to Public Buildings
RMIT New Academic Street
DESIGNED IN COLLABORATION WITH LYONS, NMBW ARCHITECTURE STUDIO, HARRISON & WHITE, and PETER MADDISSON
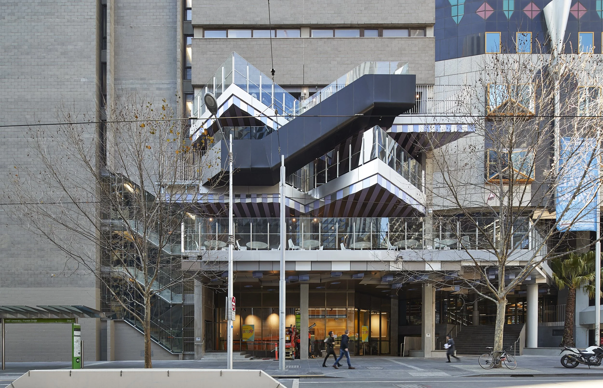
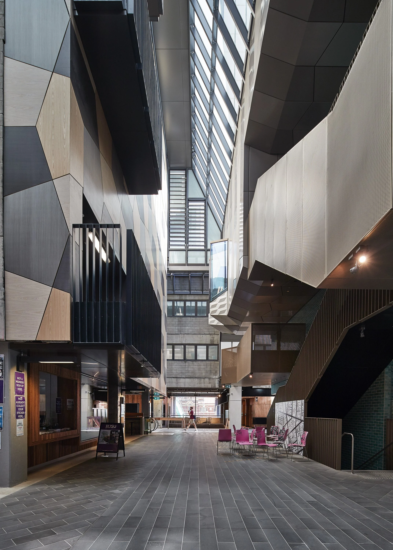
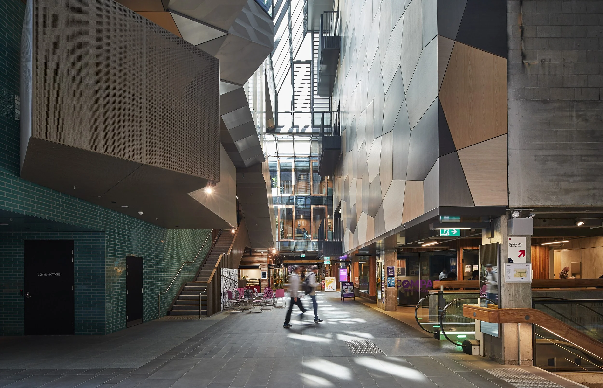
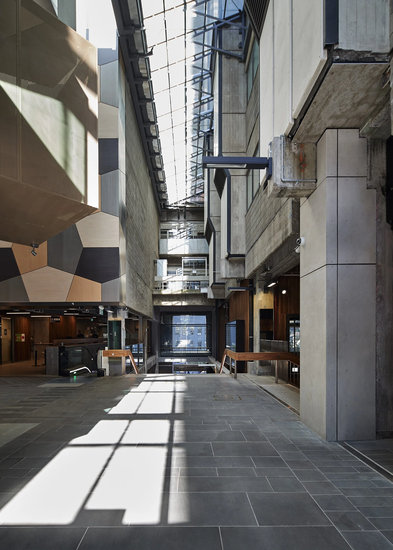
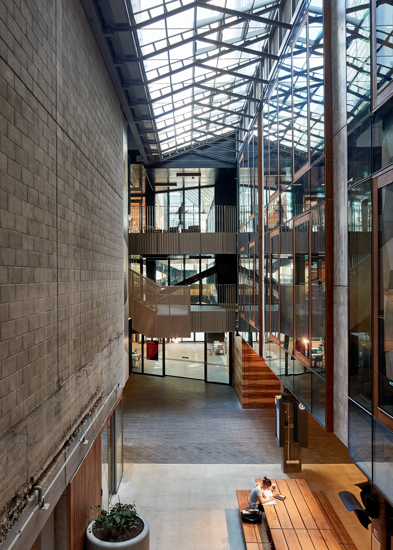
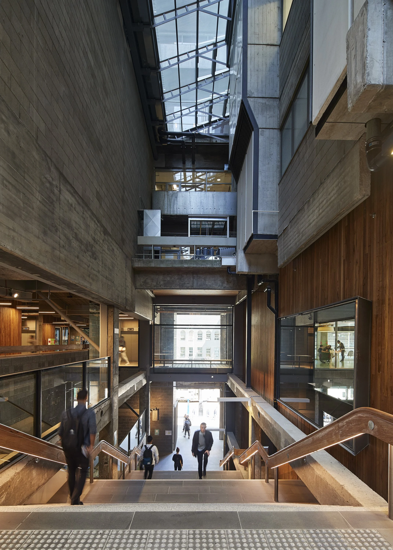
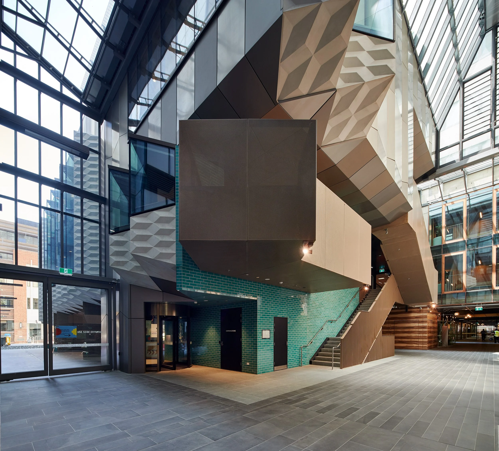
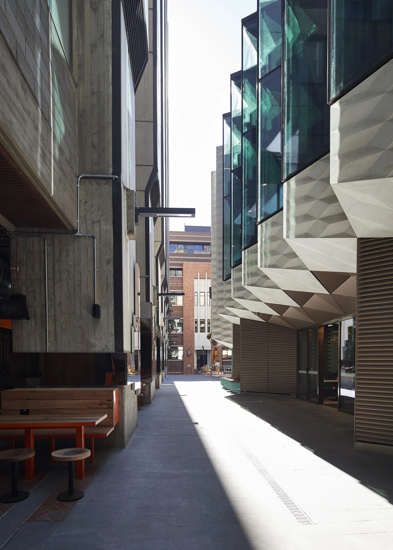
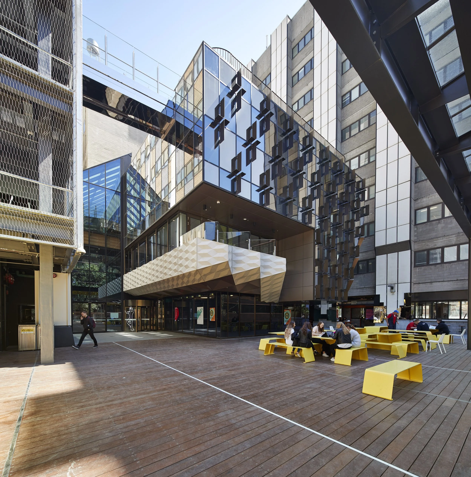
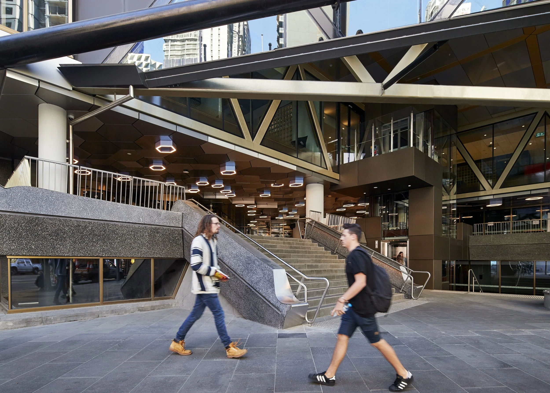
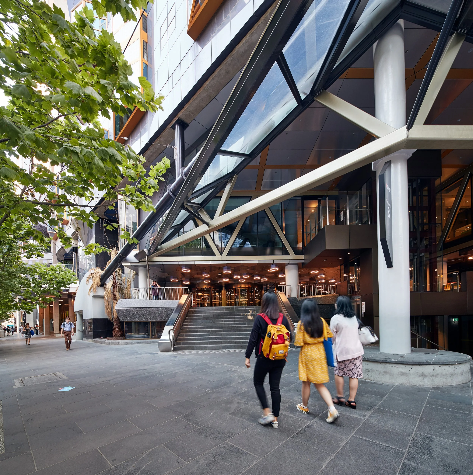
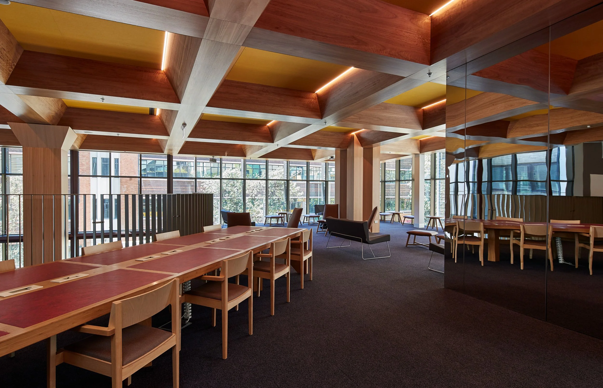
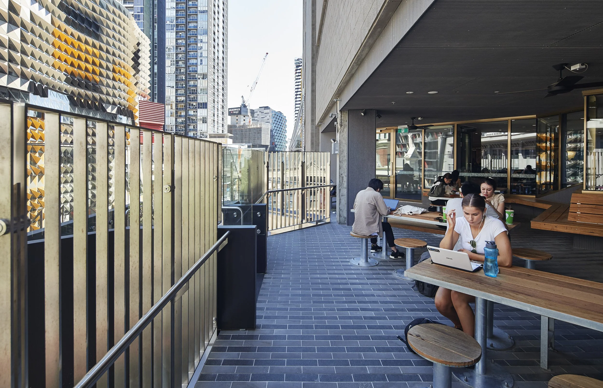
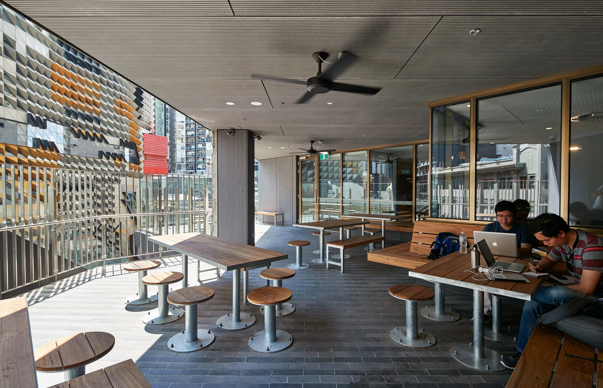
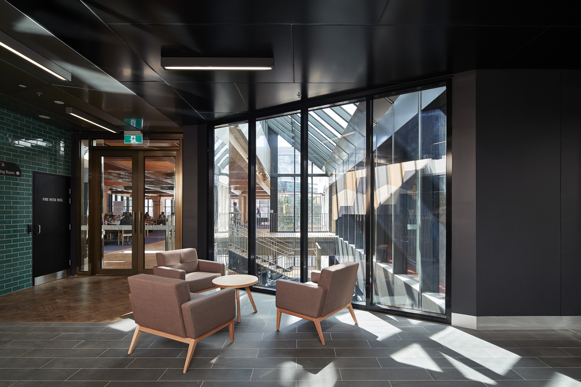
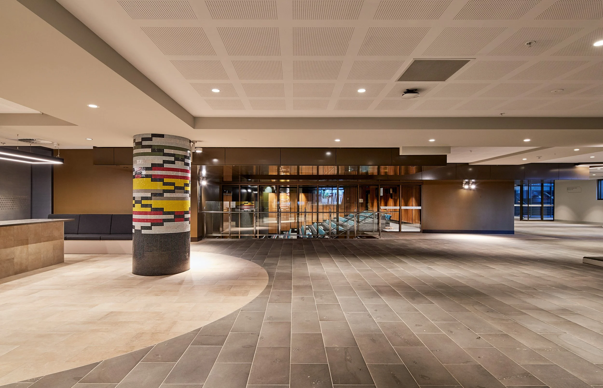
A new library, student services, and public concourse form the heart of this extensive remake of RMIT’s major Swanston Street buildings.
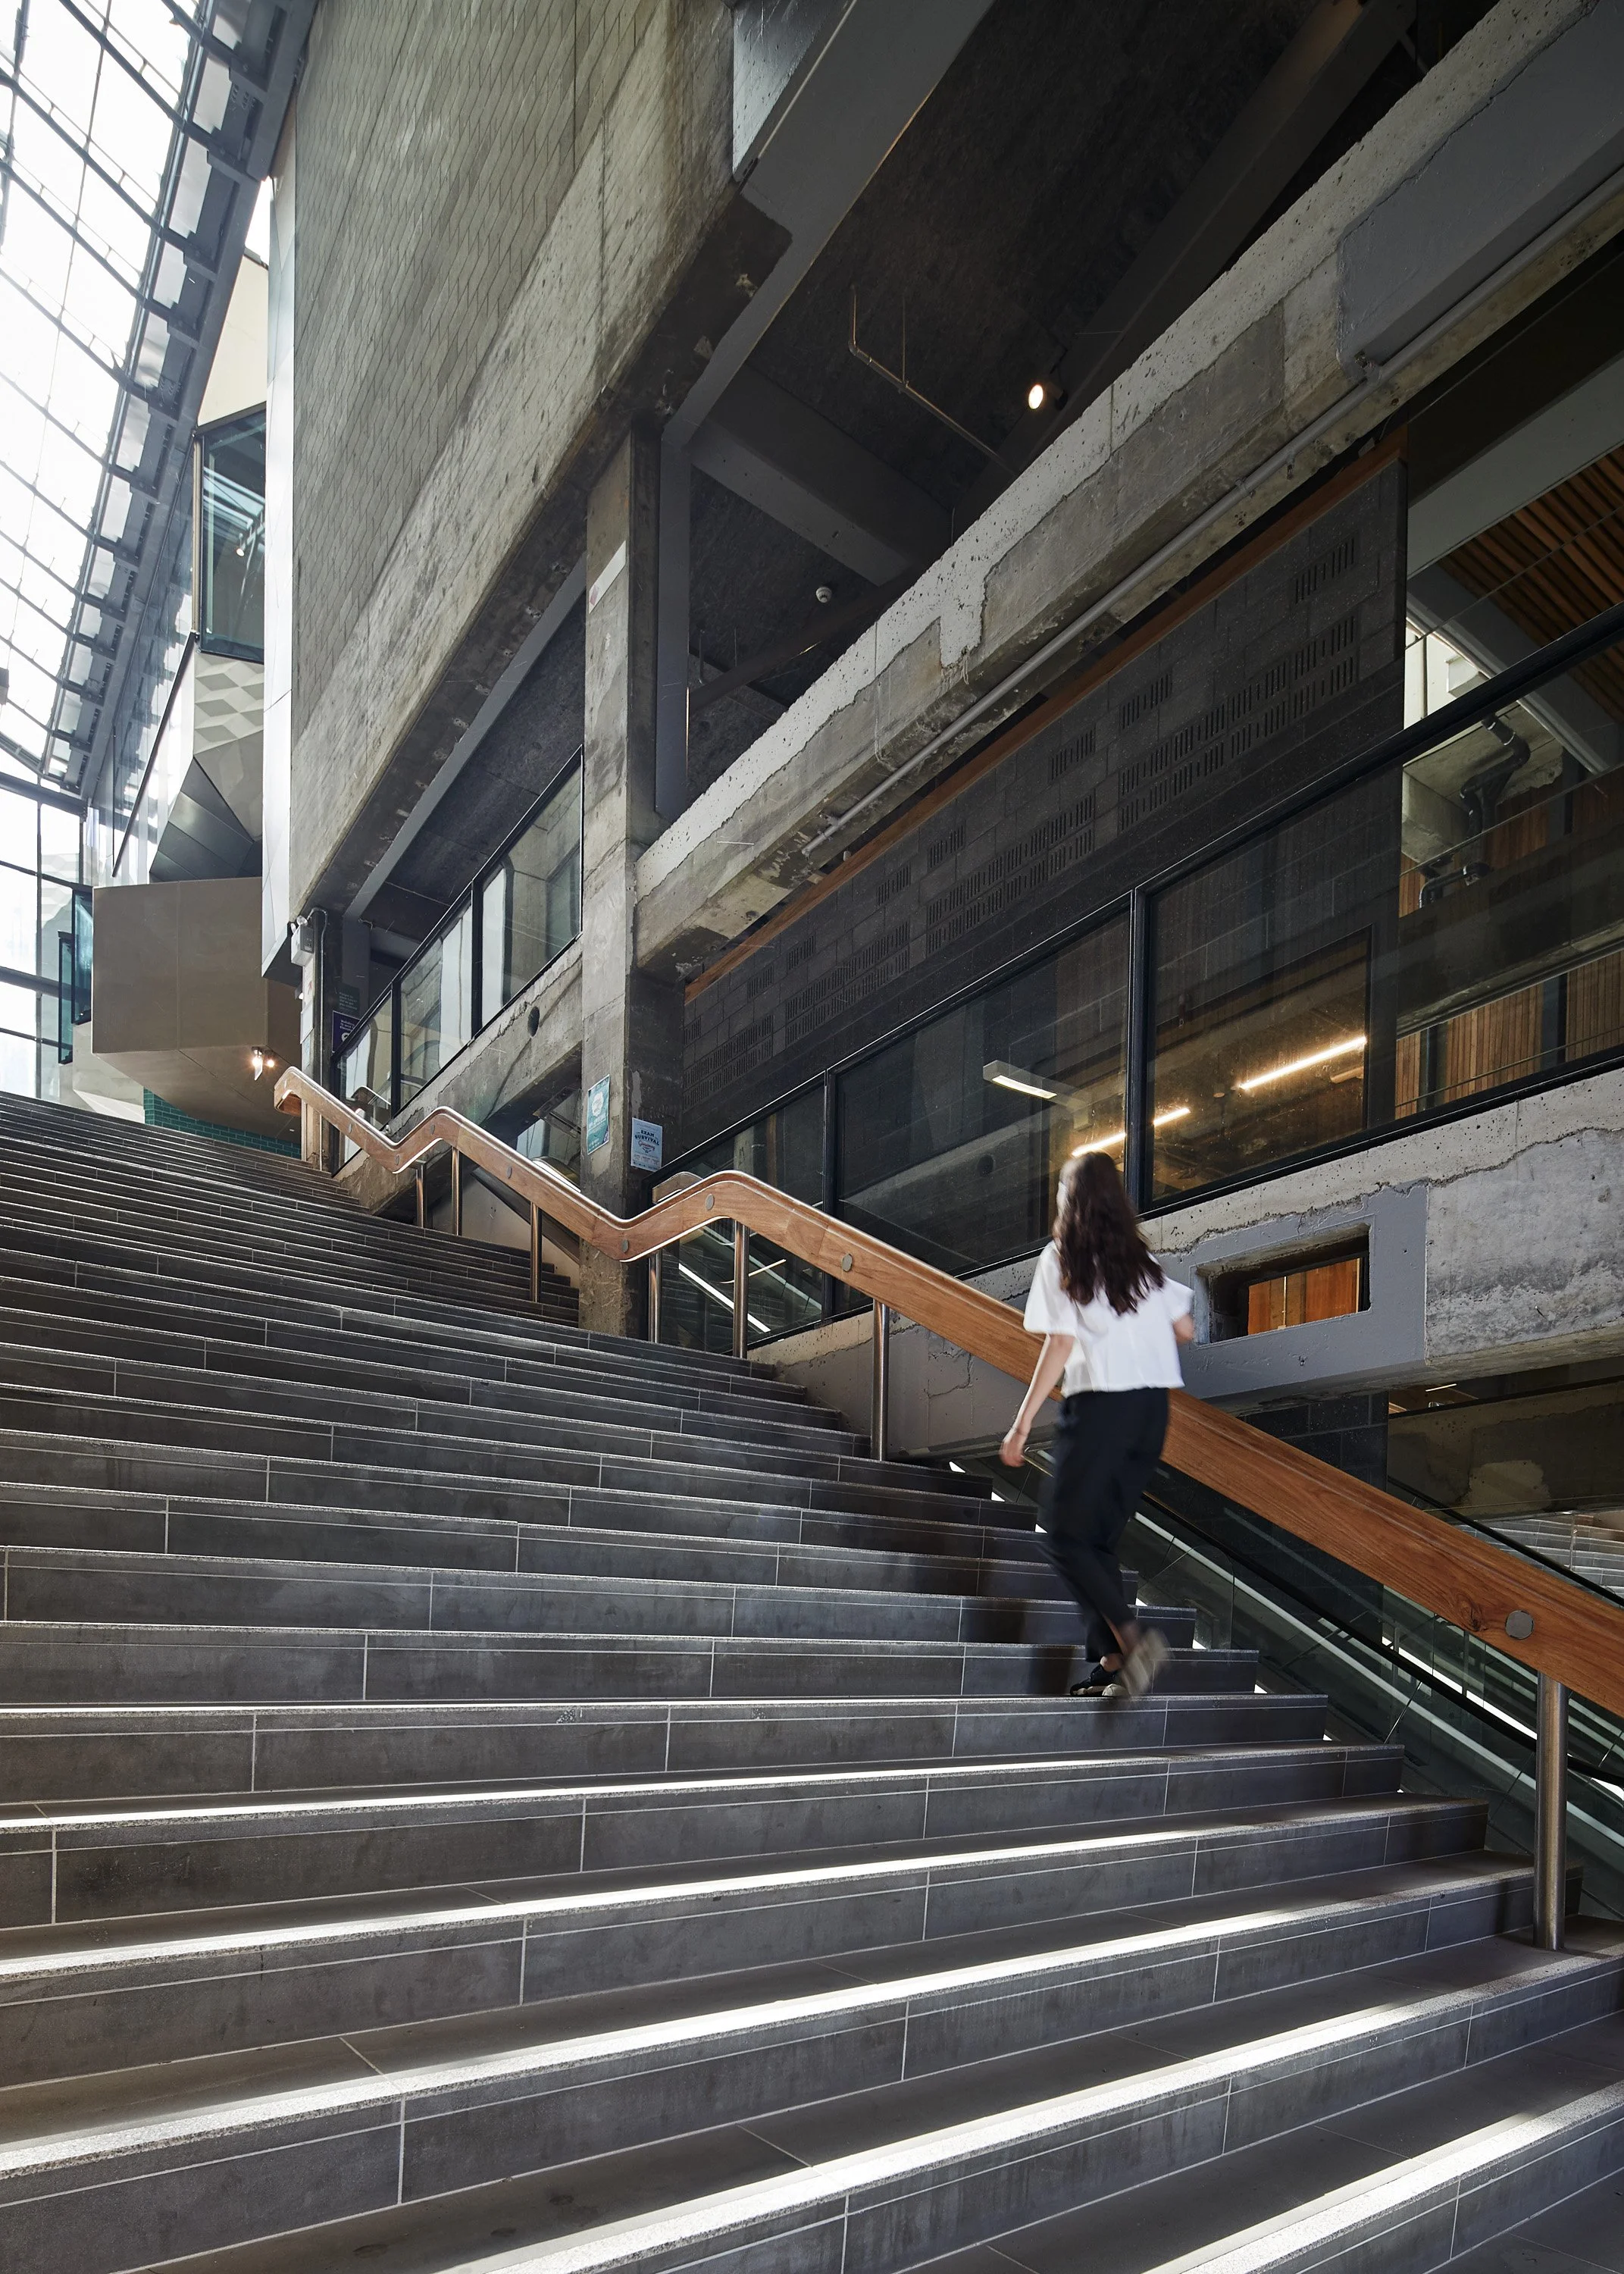
Additional teaching and library spaces, flexible learning spaces, facade upgrades, fluent circulation spaces and a reinvented public realm are key features of this major adaptive re-sue project. The renovation makes permeable the existing building creating public links between Swanston Street and Bowen Street over multiple levels to further enmesh the University with the city. Awarded in the 2018 AIA Victoria architecture awards for: the Melbourne Prize; the Victorian Architecture Medal; the Henry Bastow Award for Educational Architecture; the Joseph Reed Award for Urban Design; the Award for Interior Architecture; and the Award for Sustainable Architecture.
MELBOURNE, 2017
PHOTOGRAPHY BY PETER BENNETTS