
News
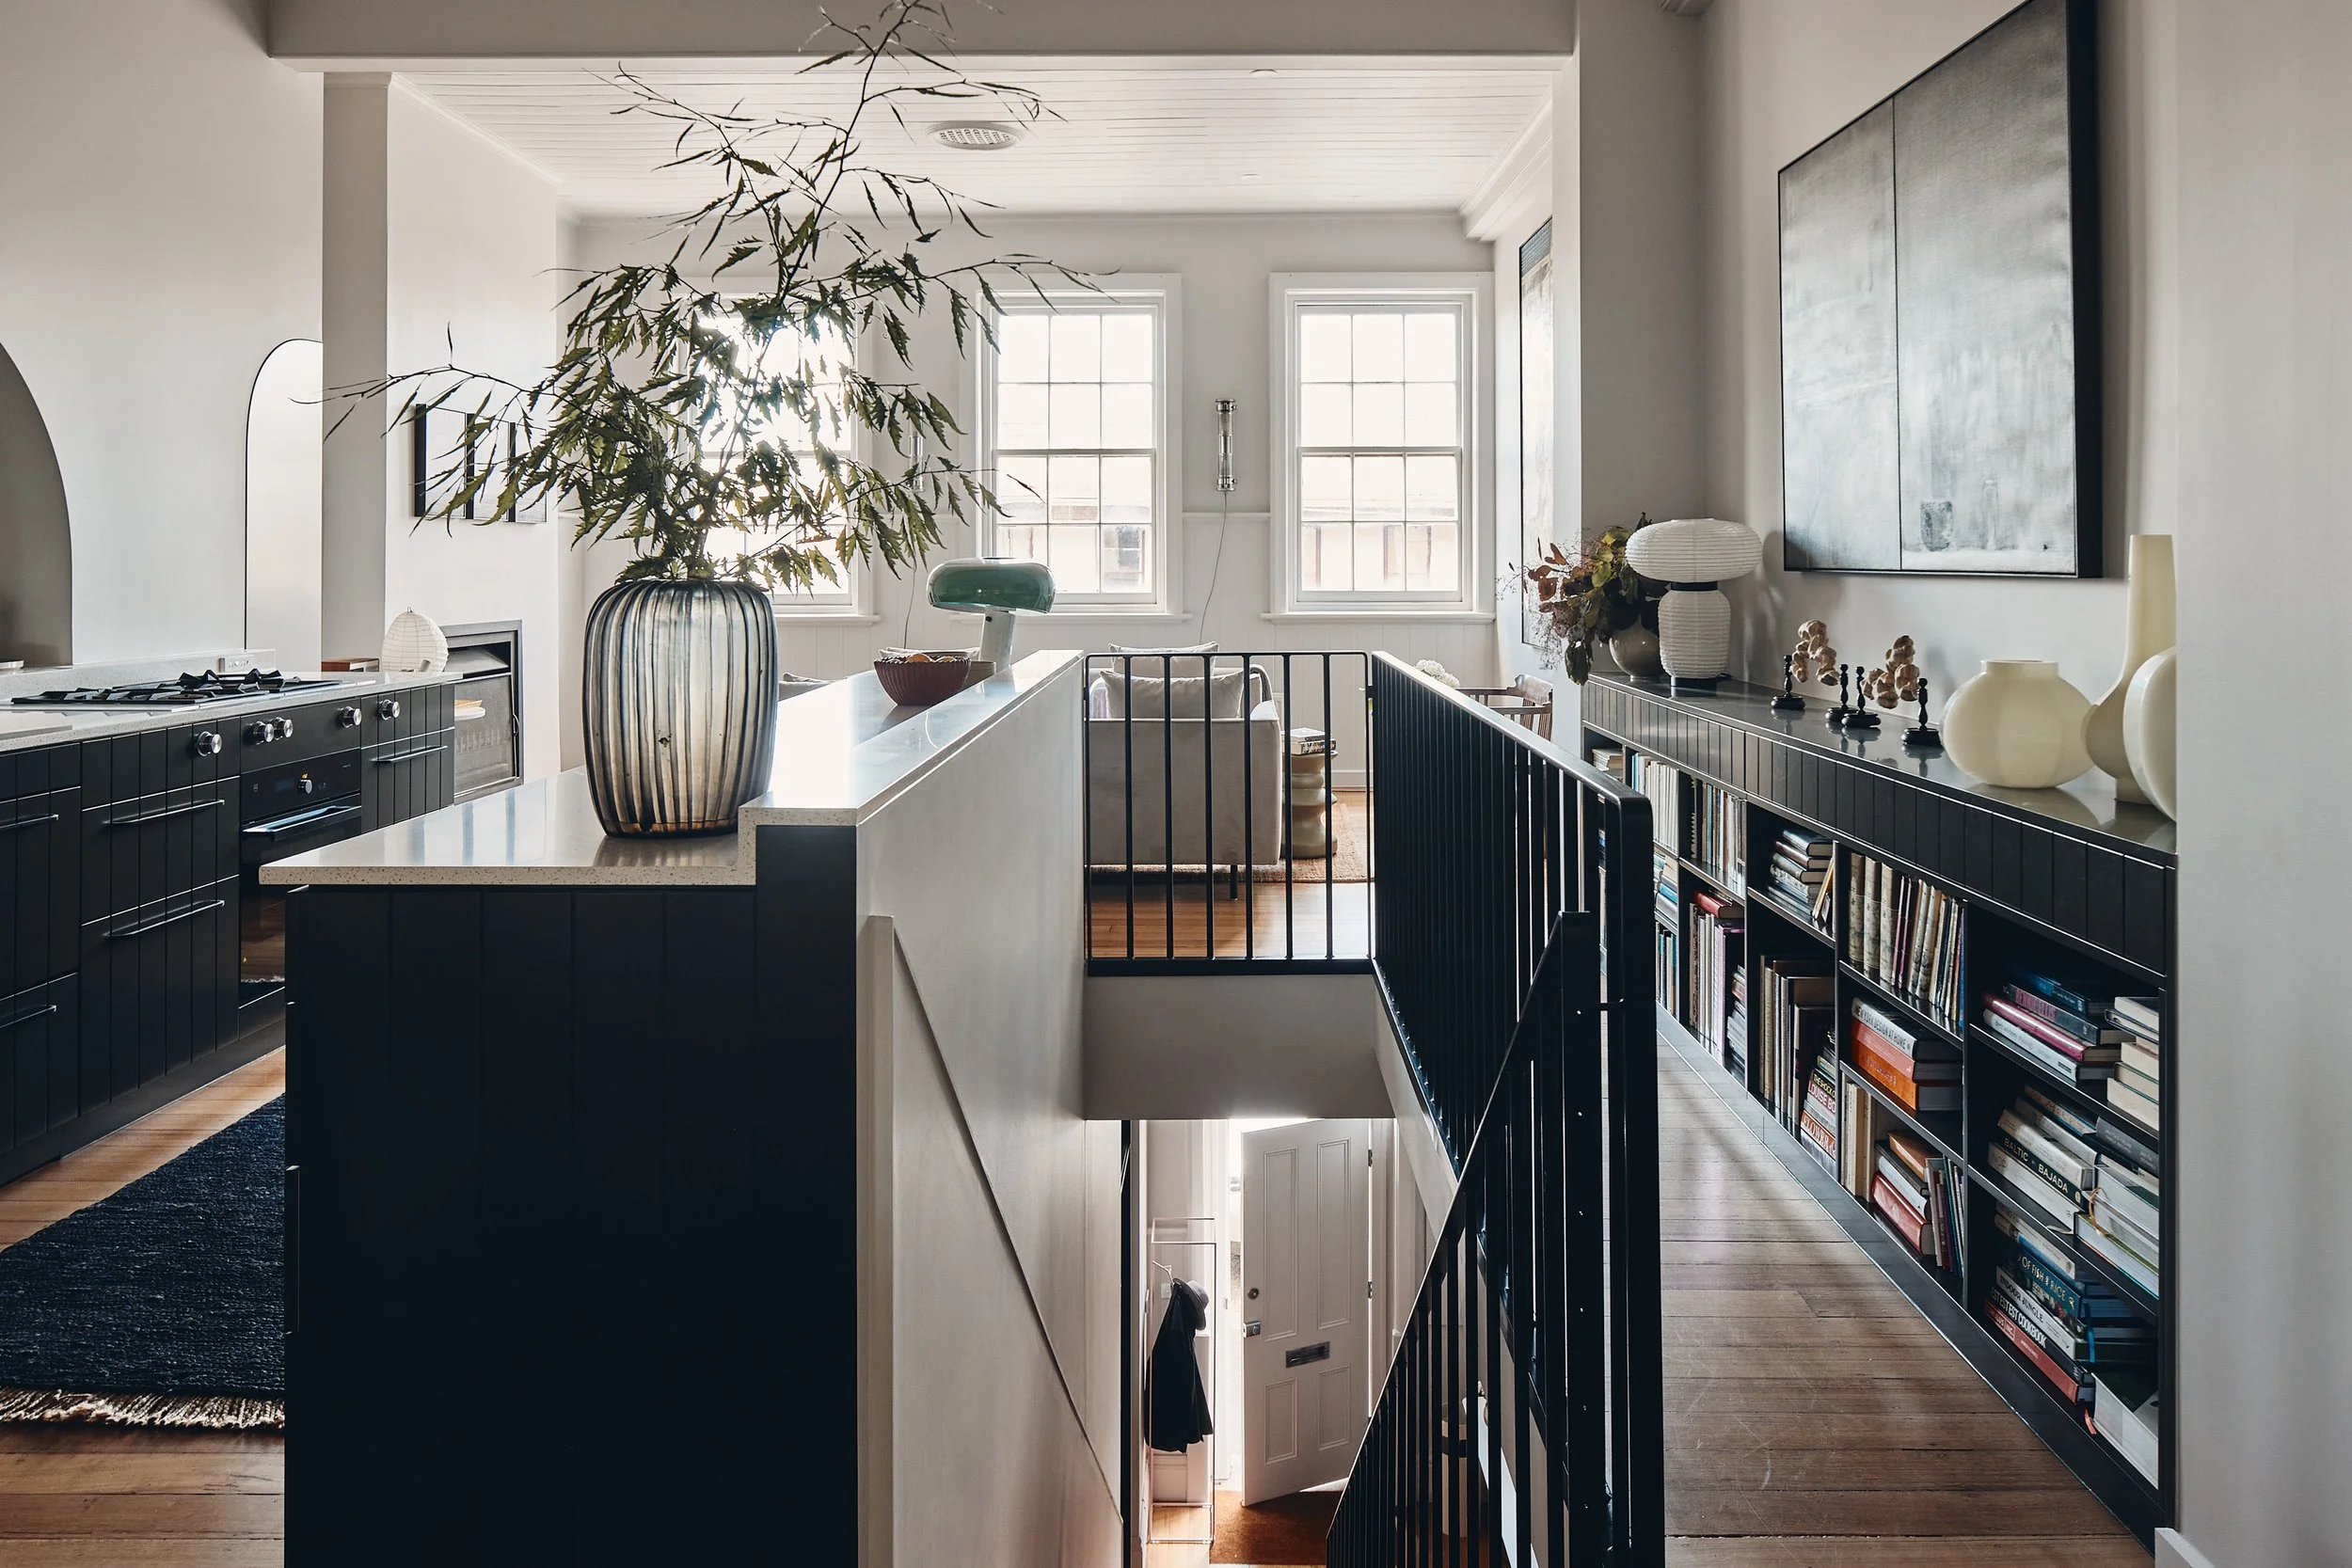
23 MAY 2026Celeb owner sells 44 Bell St
Celebrity jeweller Millie Savage sells creative Fitzroy house - realestate.com.au
Celebrity jeweller Millie Savage, dubbed the "rock star of Australia's jewellery industry" by Harper's Bazaar, has sold her Fitzroy terrace after listing it for $2.25m-$2.35m. The art-filled two-bedroom home at 44 Bell St, within a former 1855 school, was renovated by MvS Architects and features a galley kitchen, sculptural bedroom ceiling and custom bathtub. It passed in at March auction before selling near top asking price. Savage cited work commitments and her Surf Coast farm as reasons for selling. Nearby, author Tony Birch's Leicester St home sold for $2.84m.
PHOTOGRAPHY BY PETER BENNETTS
25 MAY 2026Fungi Exhibition
Fungi in focus at Halls Gap gallery - The Weekly Advertiser
WAMA's National Centre for Environmental Art at Halls Gap has opened a new exhibition, Entanglements with Fungi: Life, Death and Renewal, exploring the "hidden kingdom" of fungi as a bridge between species. Curator Felicity Spear said the multi-sensory show features digital forest-floor projections, soil-recording sound installations, and live sensors tracking fungal growth, inviting visitors to imagine non-human perspectives. Fungi, neither plant nor animal, underpin global ecosystems yet remain misunderstood and threatened. Exhibiting artists include Chris Drury, Vicki Hallett, Alison Pouliot, Gracia Haby, Louise Jennison, Sam Leach, Chris Henschke, Debbie Symons and Spear herself.
PHOTOGRAPHY BY JAN VAN SCHAIK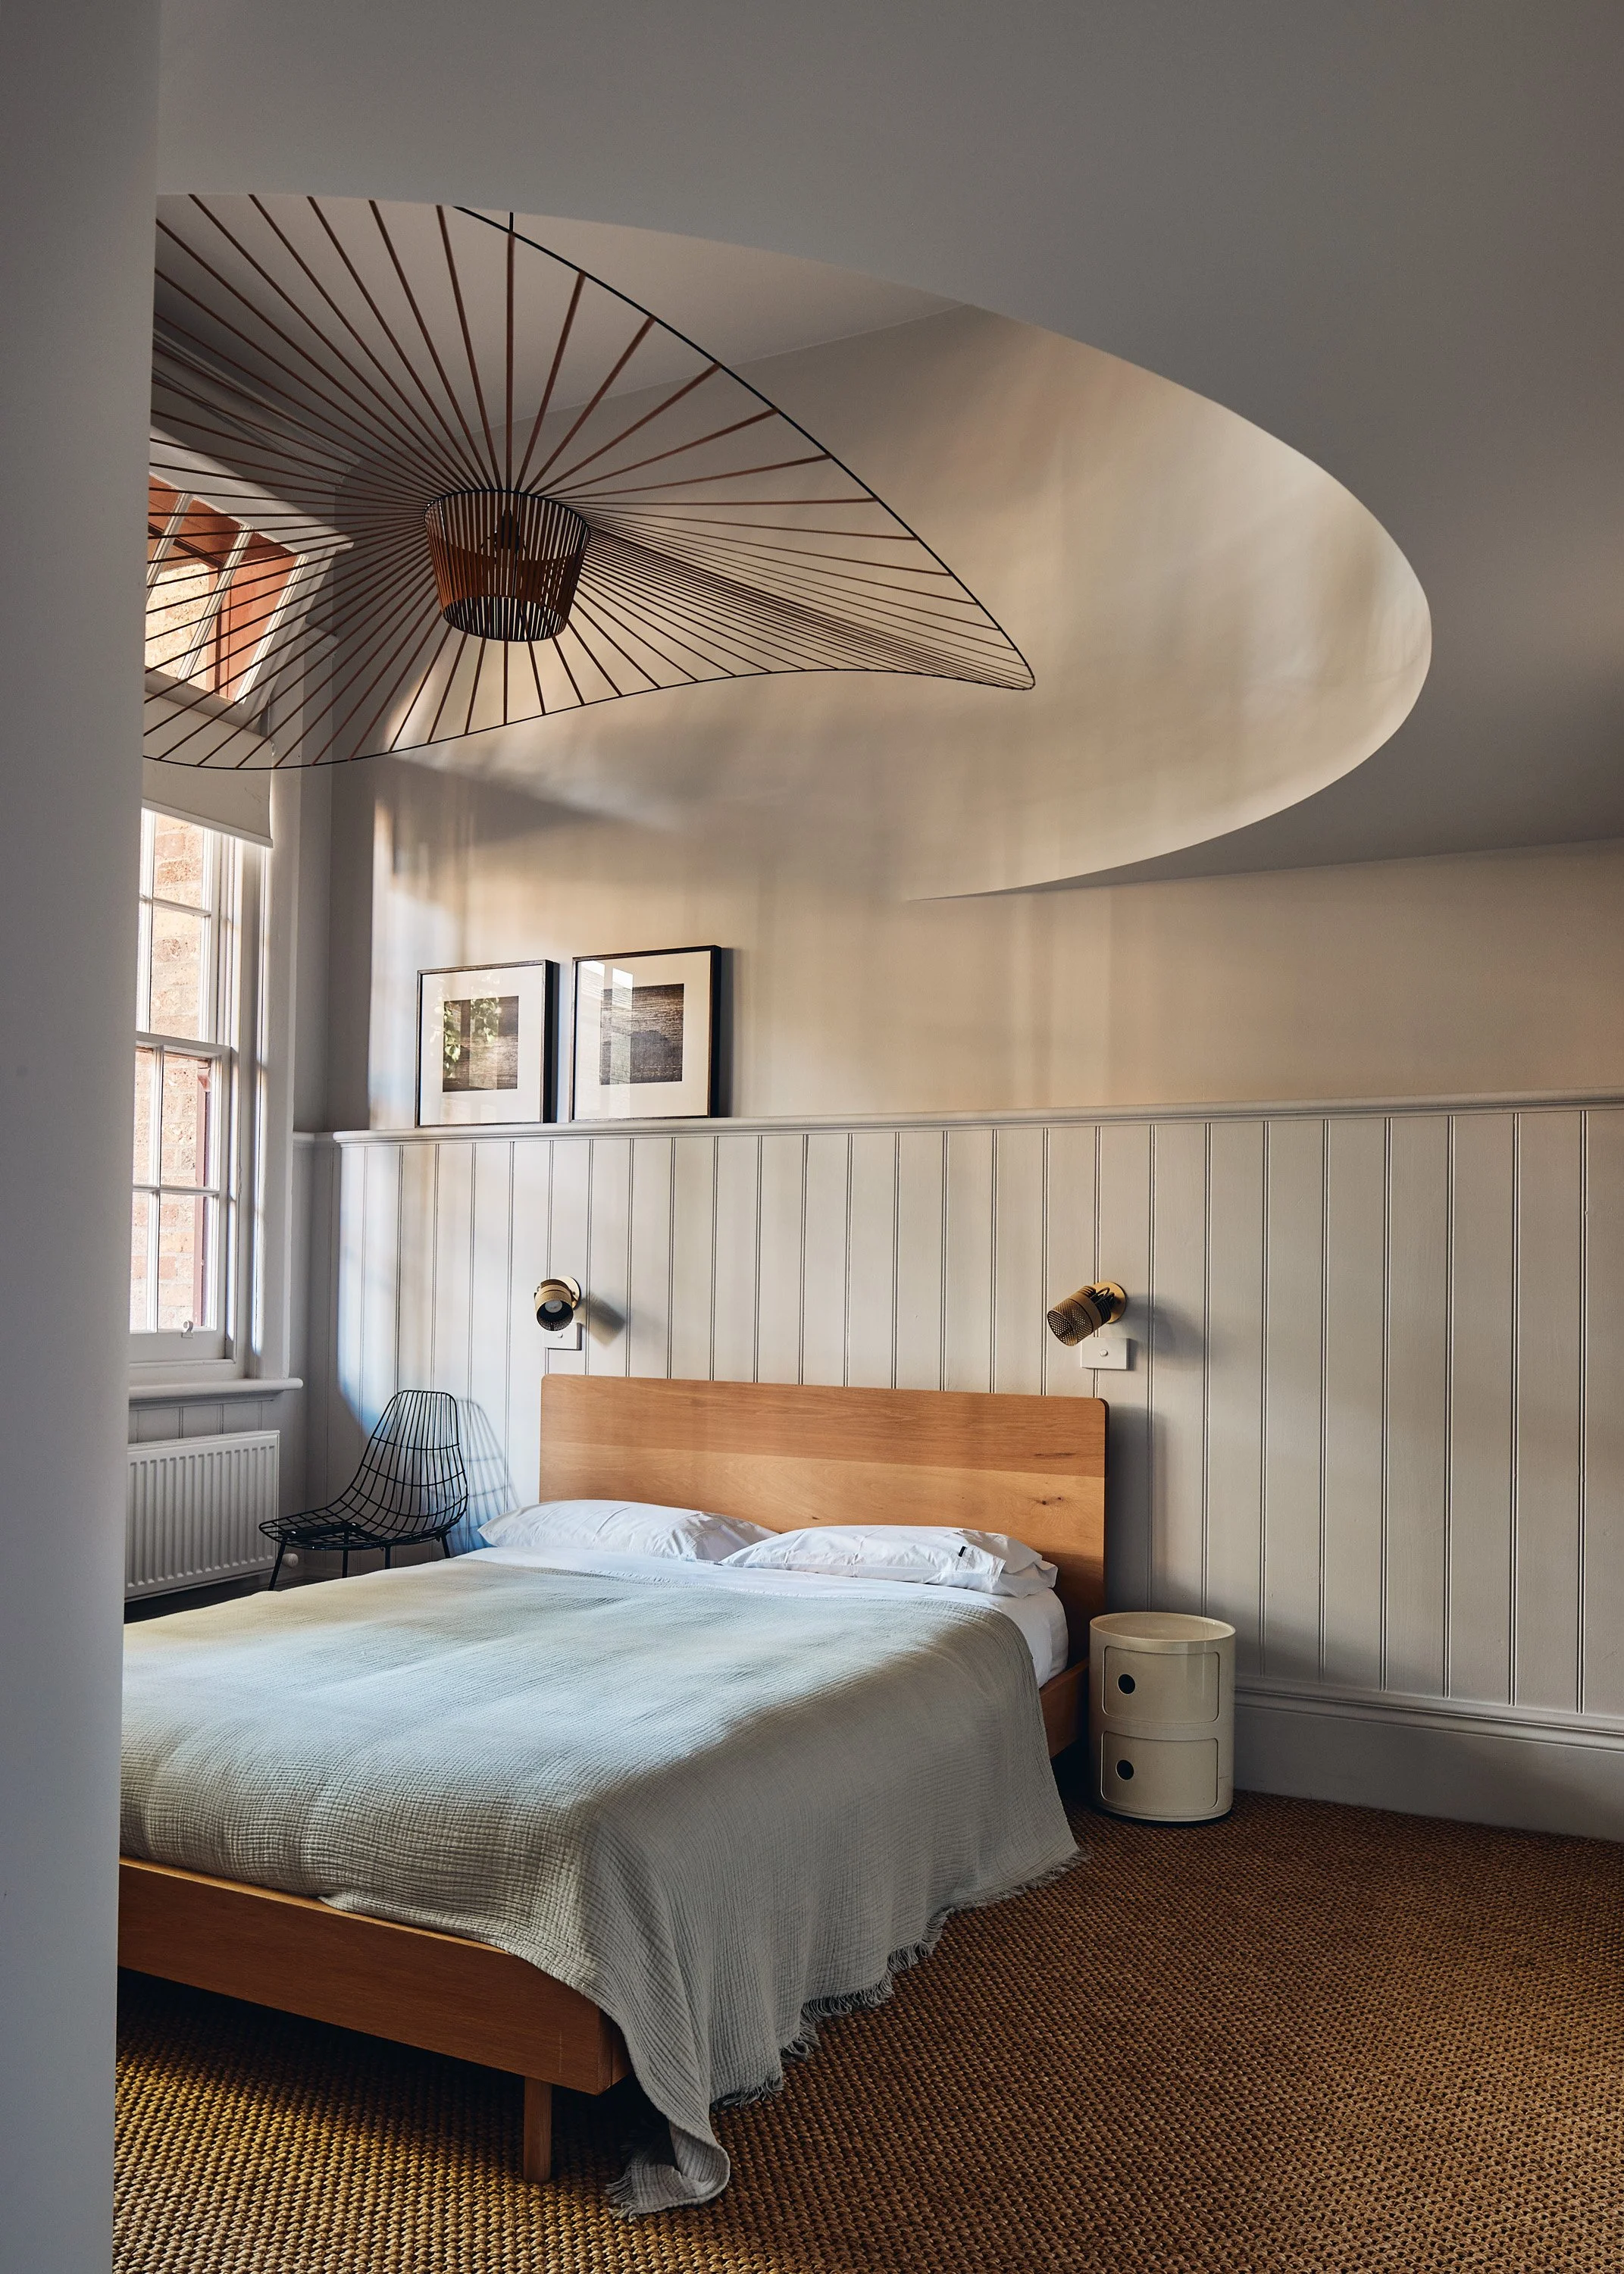
20 FEBRUARY 2026Bell St lists for $2.35m+
Celeb jeweller Millie Savage lists Fitzroy terrace for $2.35m+ - realestate.com.au
Jewellery designer Millie Savage, dubbed the "rock star of Australia's jewellery industry," has listed her Fitzroy terrace at 44 Bell St for $2.25m-$2.35m. The renovated two-bedroom home, within the former 1855 Fitzroy National School and revamped by MvS Architects, features a galley kitchen, artwork-filled interiors, sculptural bedroom ceiling and courtyard. Savage cited work commitments and her Gherang farm as reasons for selling. Agent Charlie Barham called it ideal for couples, creatives or downsizers. The house goes to auction on March 5.
PHOTOGRAPHY BY PETER BENNETTS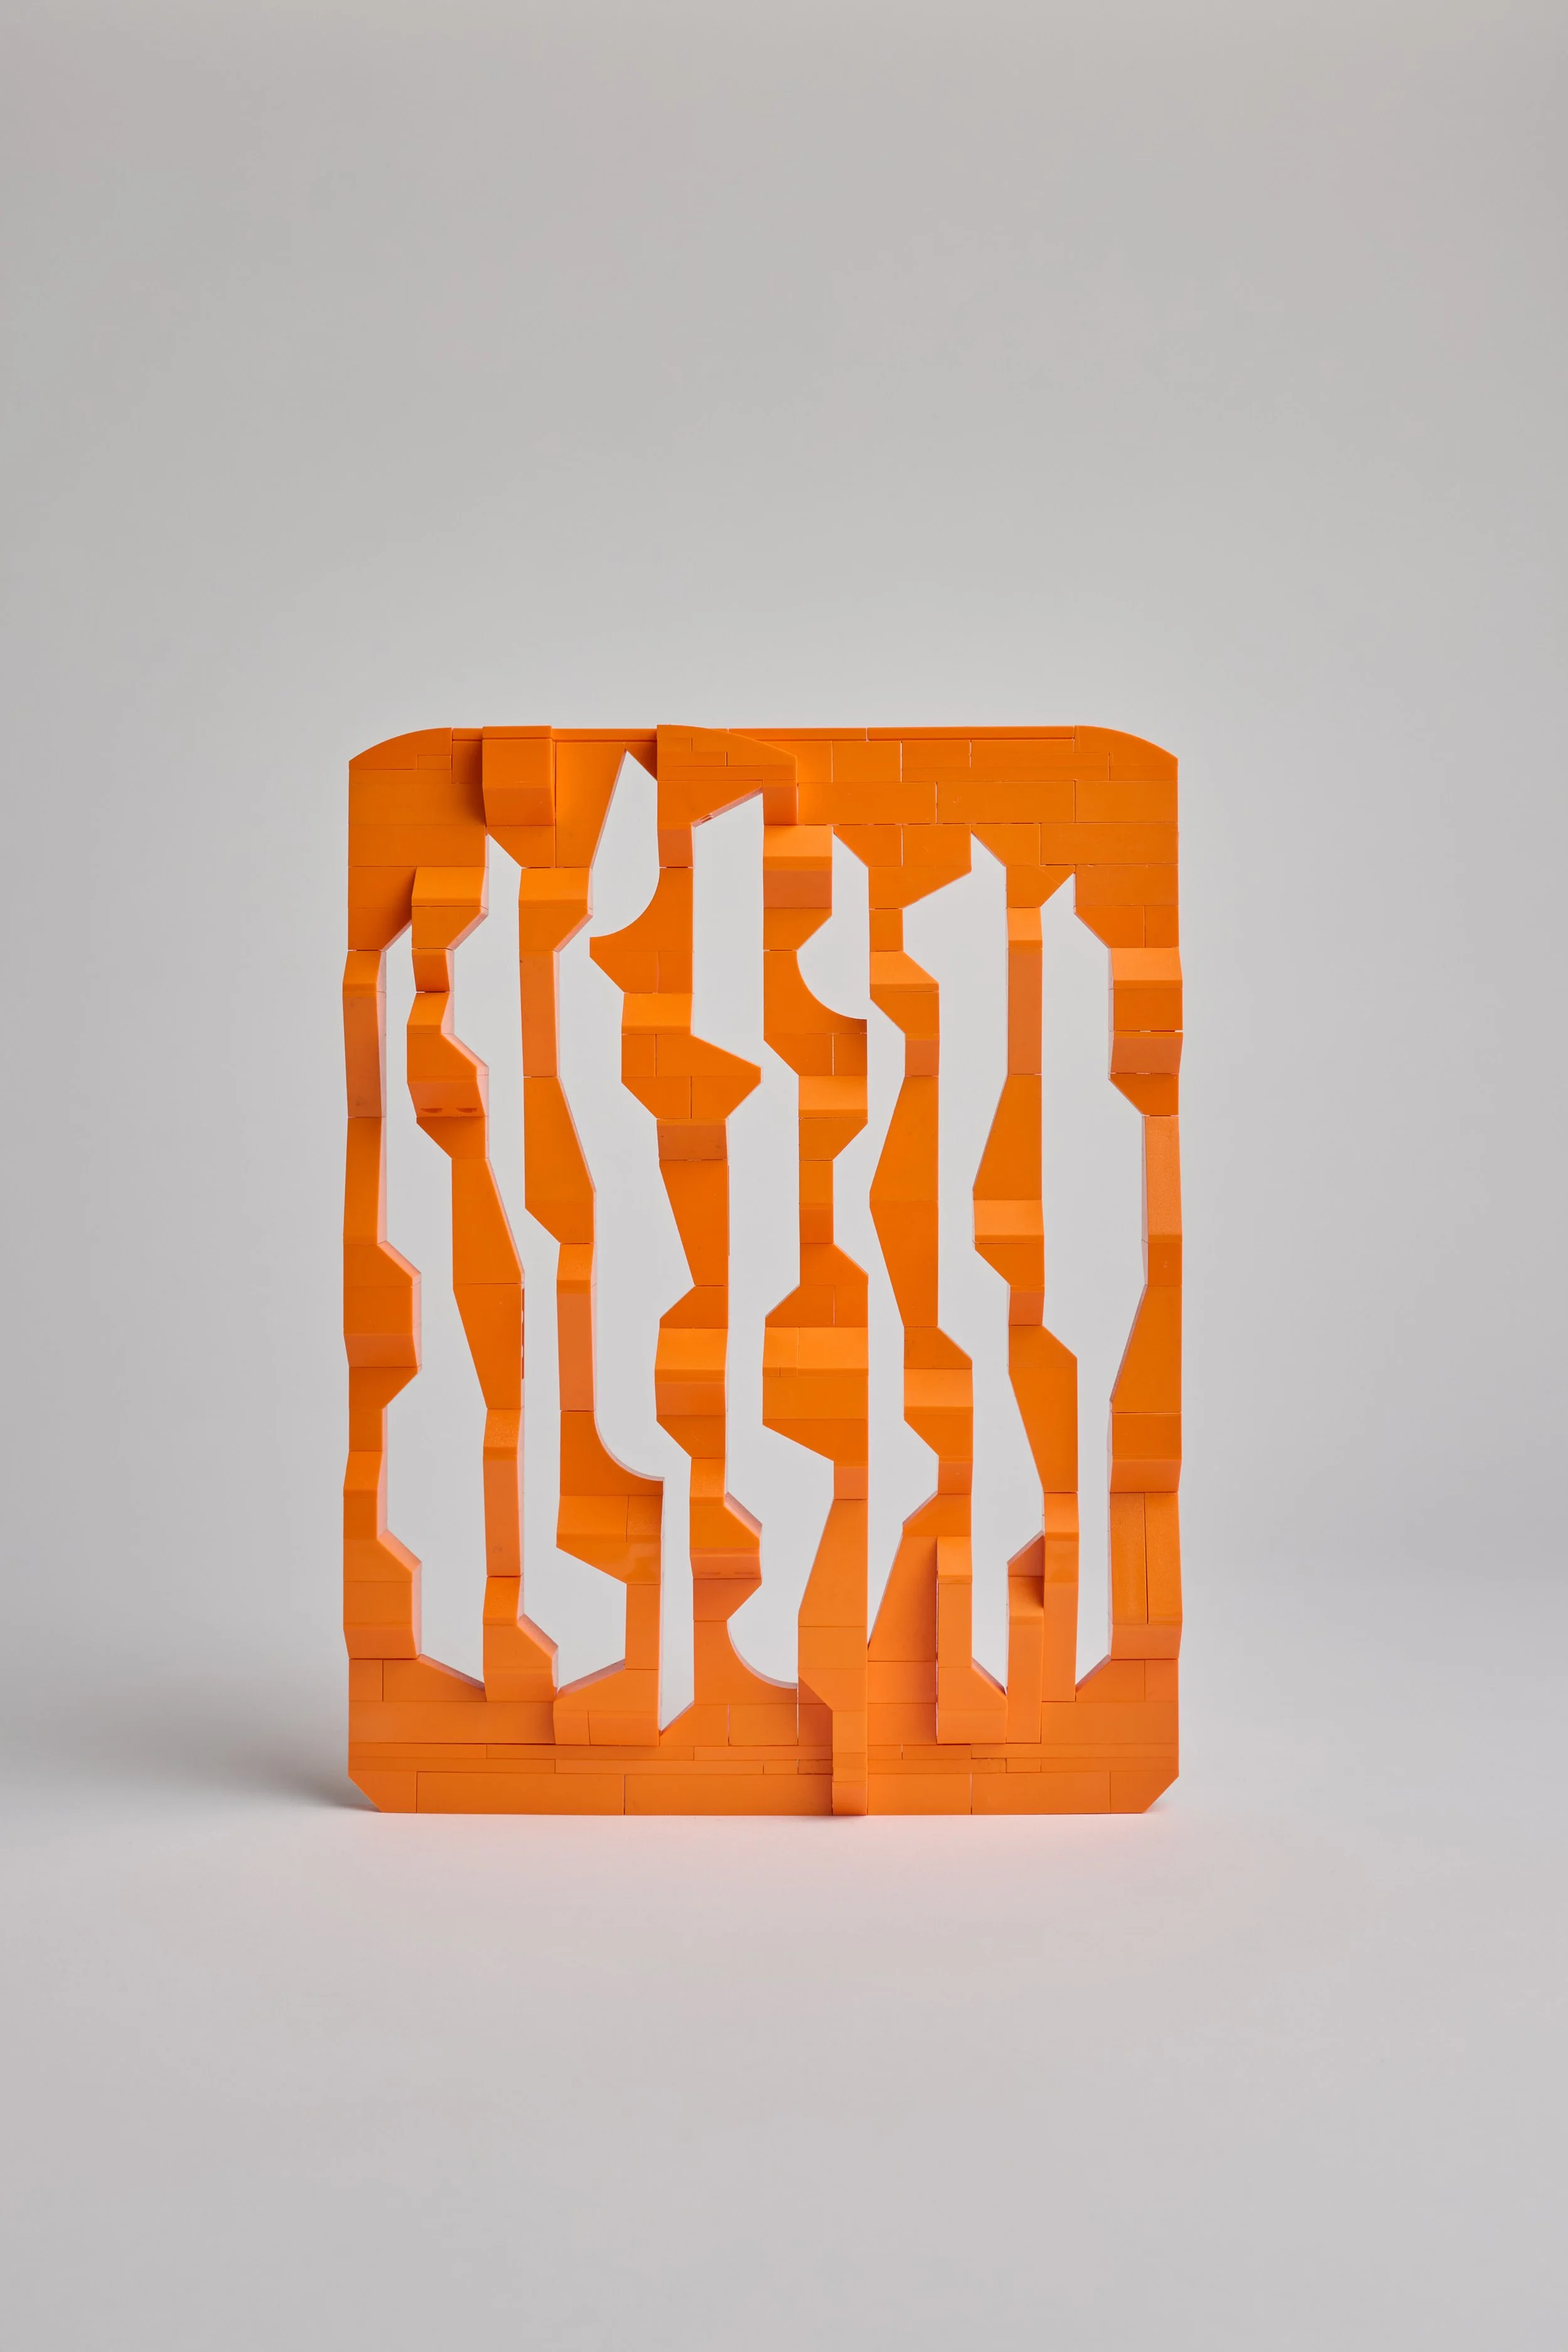
11 NOVEMBER 2025Colour lifts Sydney home
A designer's daring use of colour revives a Federation Bungalow in Sydney - Homes To Love
Interior designer Brett Mickan gave a Federation bungalow on Sydney's Lower North Shore a bold, colour-driven makeover for a couple who bought the four-bedroom home in 2016. He replaced the tired rear addition with a light-filled open-plan space connected to the garden via Vitrocsa sliders, while preserving the front sitting room's water views. Drawing colour from original stained-glass windows and the owners' eclectic art collection — including an orange sculpture by Jan van Schaik — Mickan used smoky blues, pinks and Calacatta Viola marble to create warmth, cohesion and quirky, personality-filled charm throughout.
PHOTOGRAPHY BY PETER BENNETTS
17 SEPTEMBER 2025WAMA art prize
Entries open for WAMA art prize - PressReader
The Wildlife Art Museum of Australia (WAMA) Foundation has launched its 2025 WAMA Art Prize, a $25,000 national award celebrating excellence in environmental art created on or with paper. Now in its third edition, the biennial prize continues to spotlight artists whose work engages with environmental themes, reinforcing WAMA's ongoing commitment to championing art that explores humanity's relationship with the natural world.
PHOTOGRAPHY BY JAN VAN SCHAIK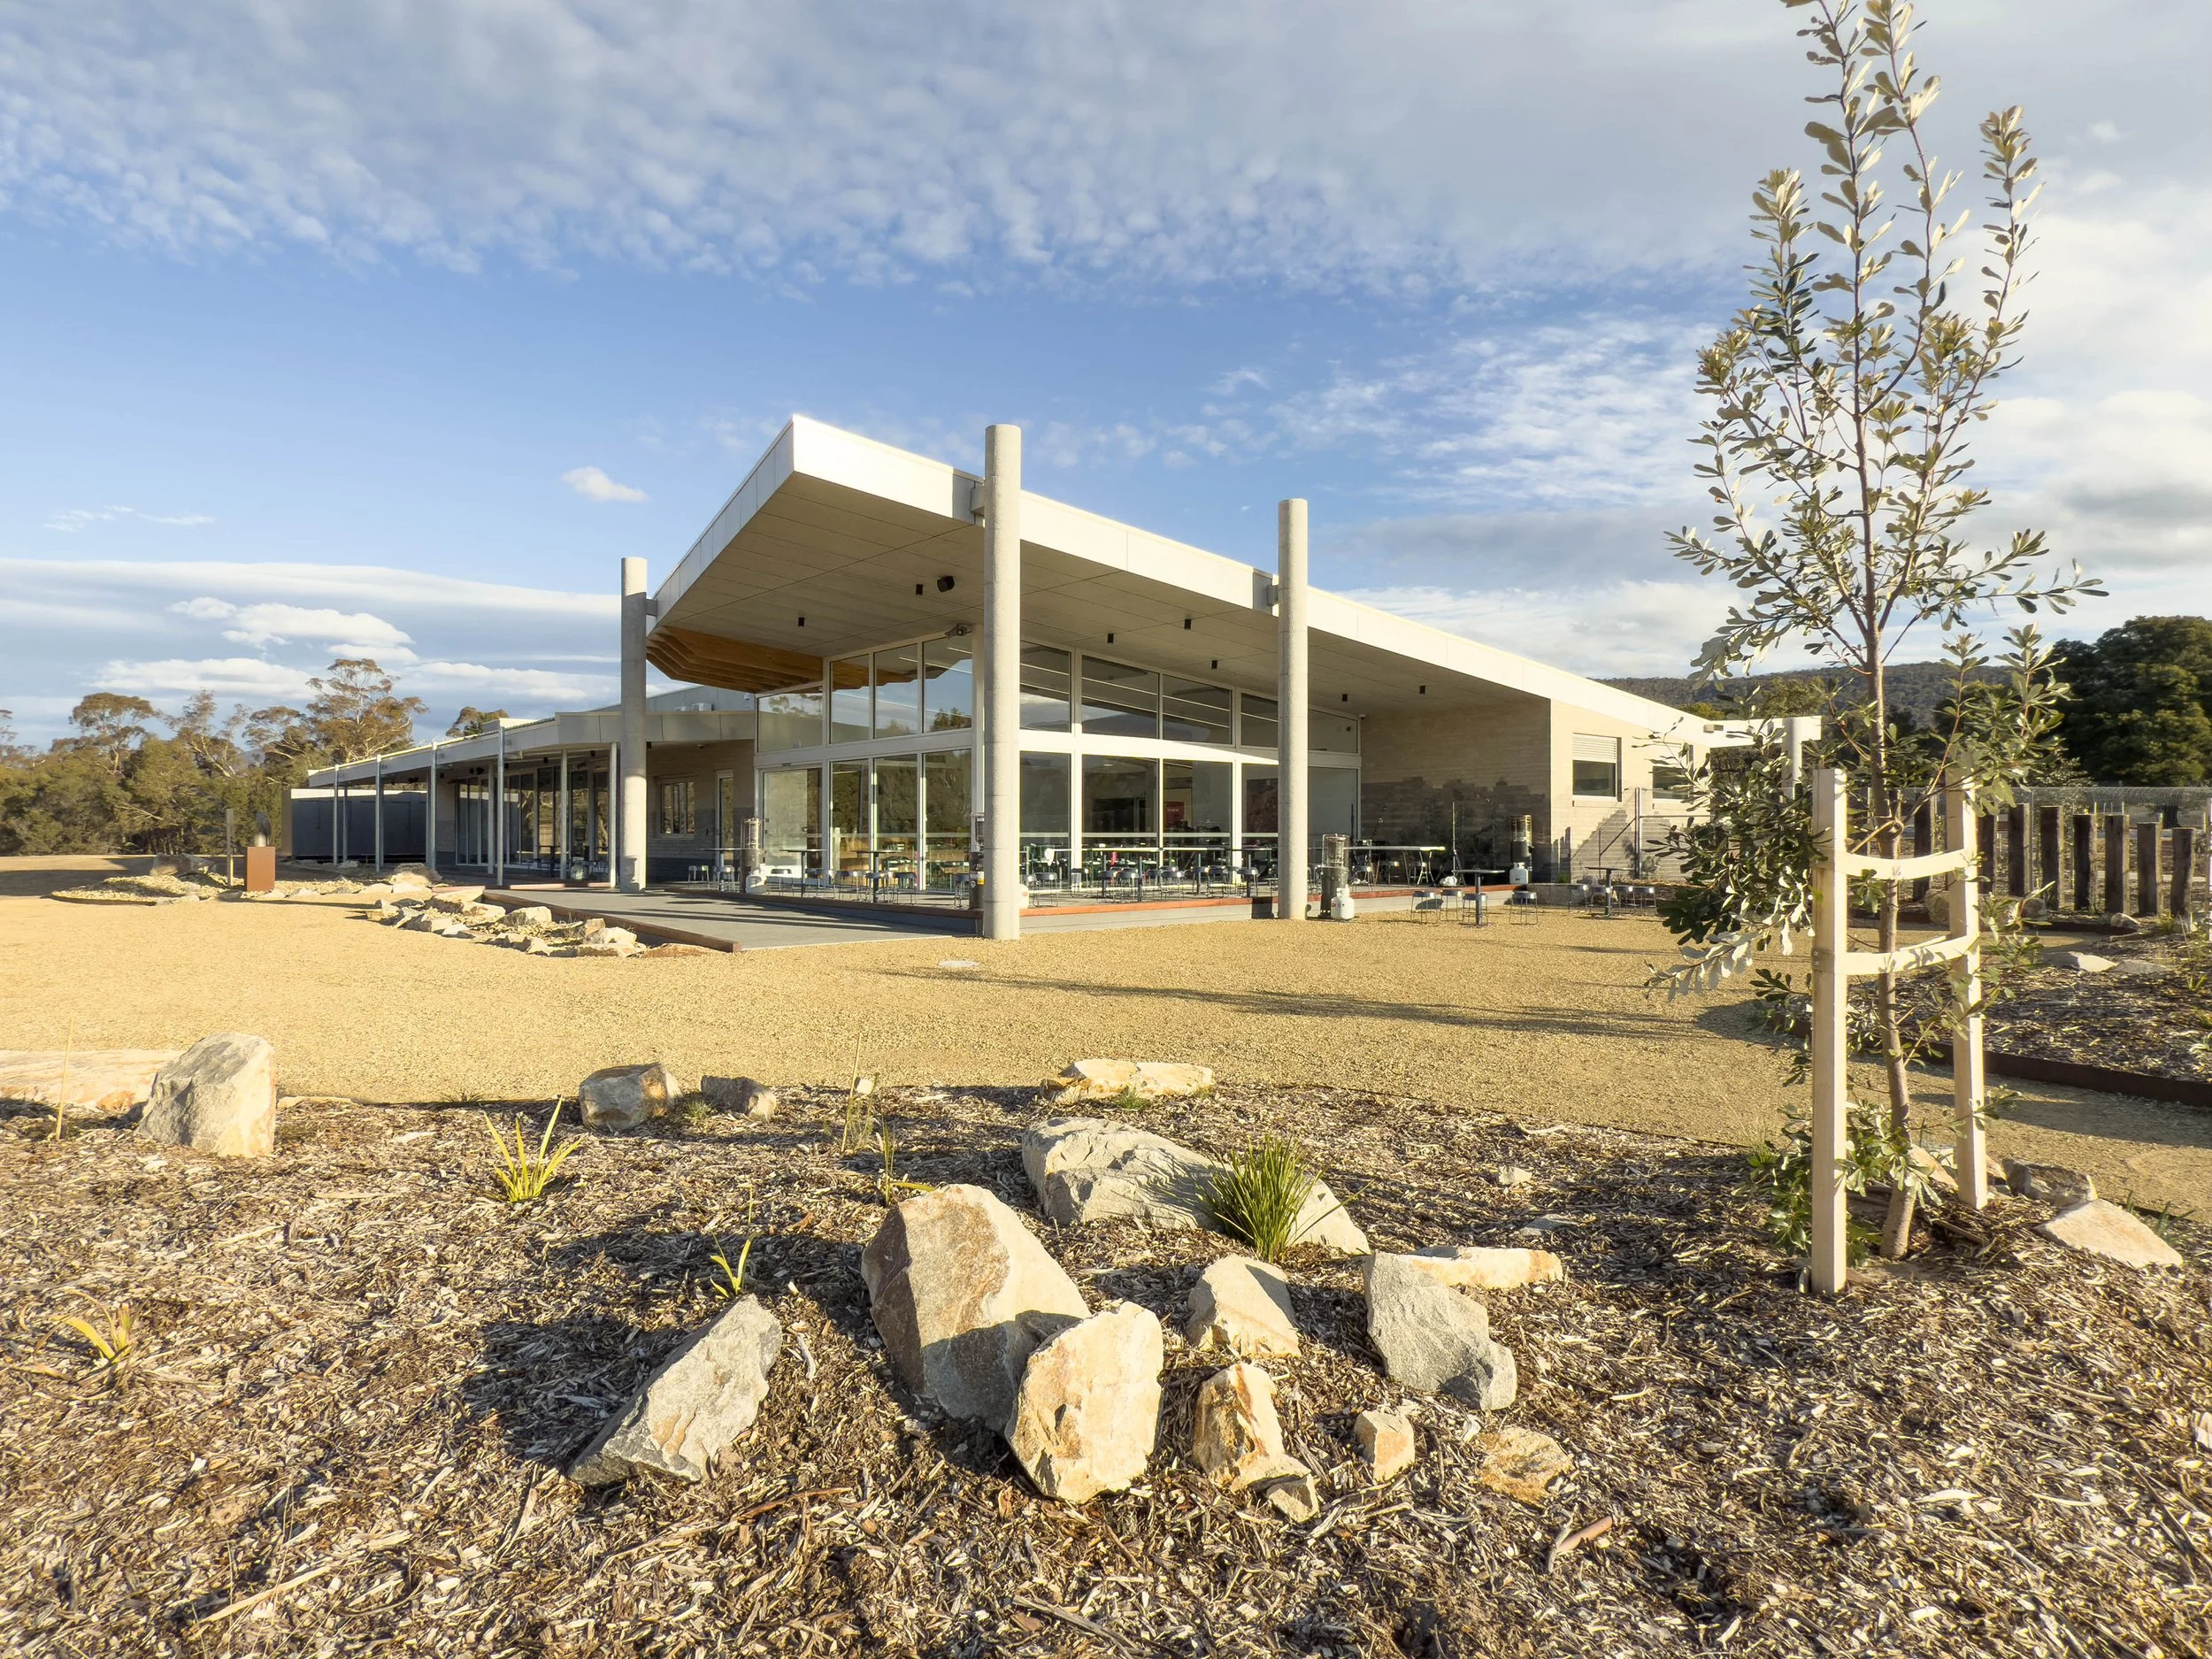
06 JULY 2026ABC News
New Wildlife Art Museum of Australia opens next door to Grampians National Park
The Wama Foundation, a new privately funded art centre near Victoria's Grampians (Gariwerd), combines Australia's first National Centre for Environmental Art with a native botanical garden. Fourteen years in development, the 16-hectare site opened July 5 with Jacobus Capone's climate-themed exhibition, End & Being. The feral-fenced gardens hold 500 native plants, including 20 of the Grampians' 40 endemic species, serving as a seed bank for post-bushfire regeneration. CEO Pippa Mott called it stage one, with fundraising ongoing. Tickets are free for children, $12–18 for adults, supporting a not-for-profit venture with retail and café facilities.
PHOTOGRAPHY BY JAN VAN SCHAIK
05 JULY 2026Architecture, AU
National Centre for Environmental Art opens in Victoria's Halls Gap - ArchitectureAu
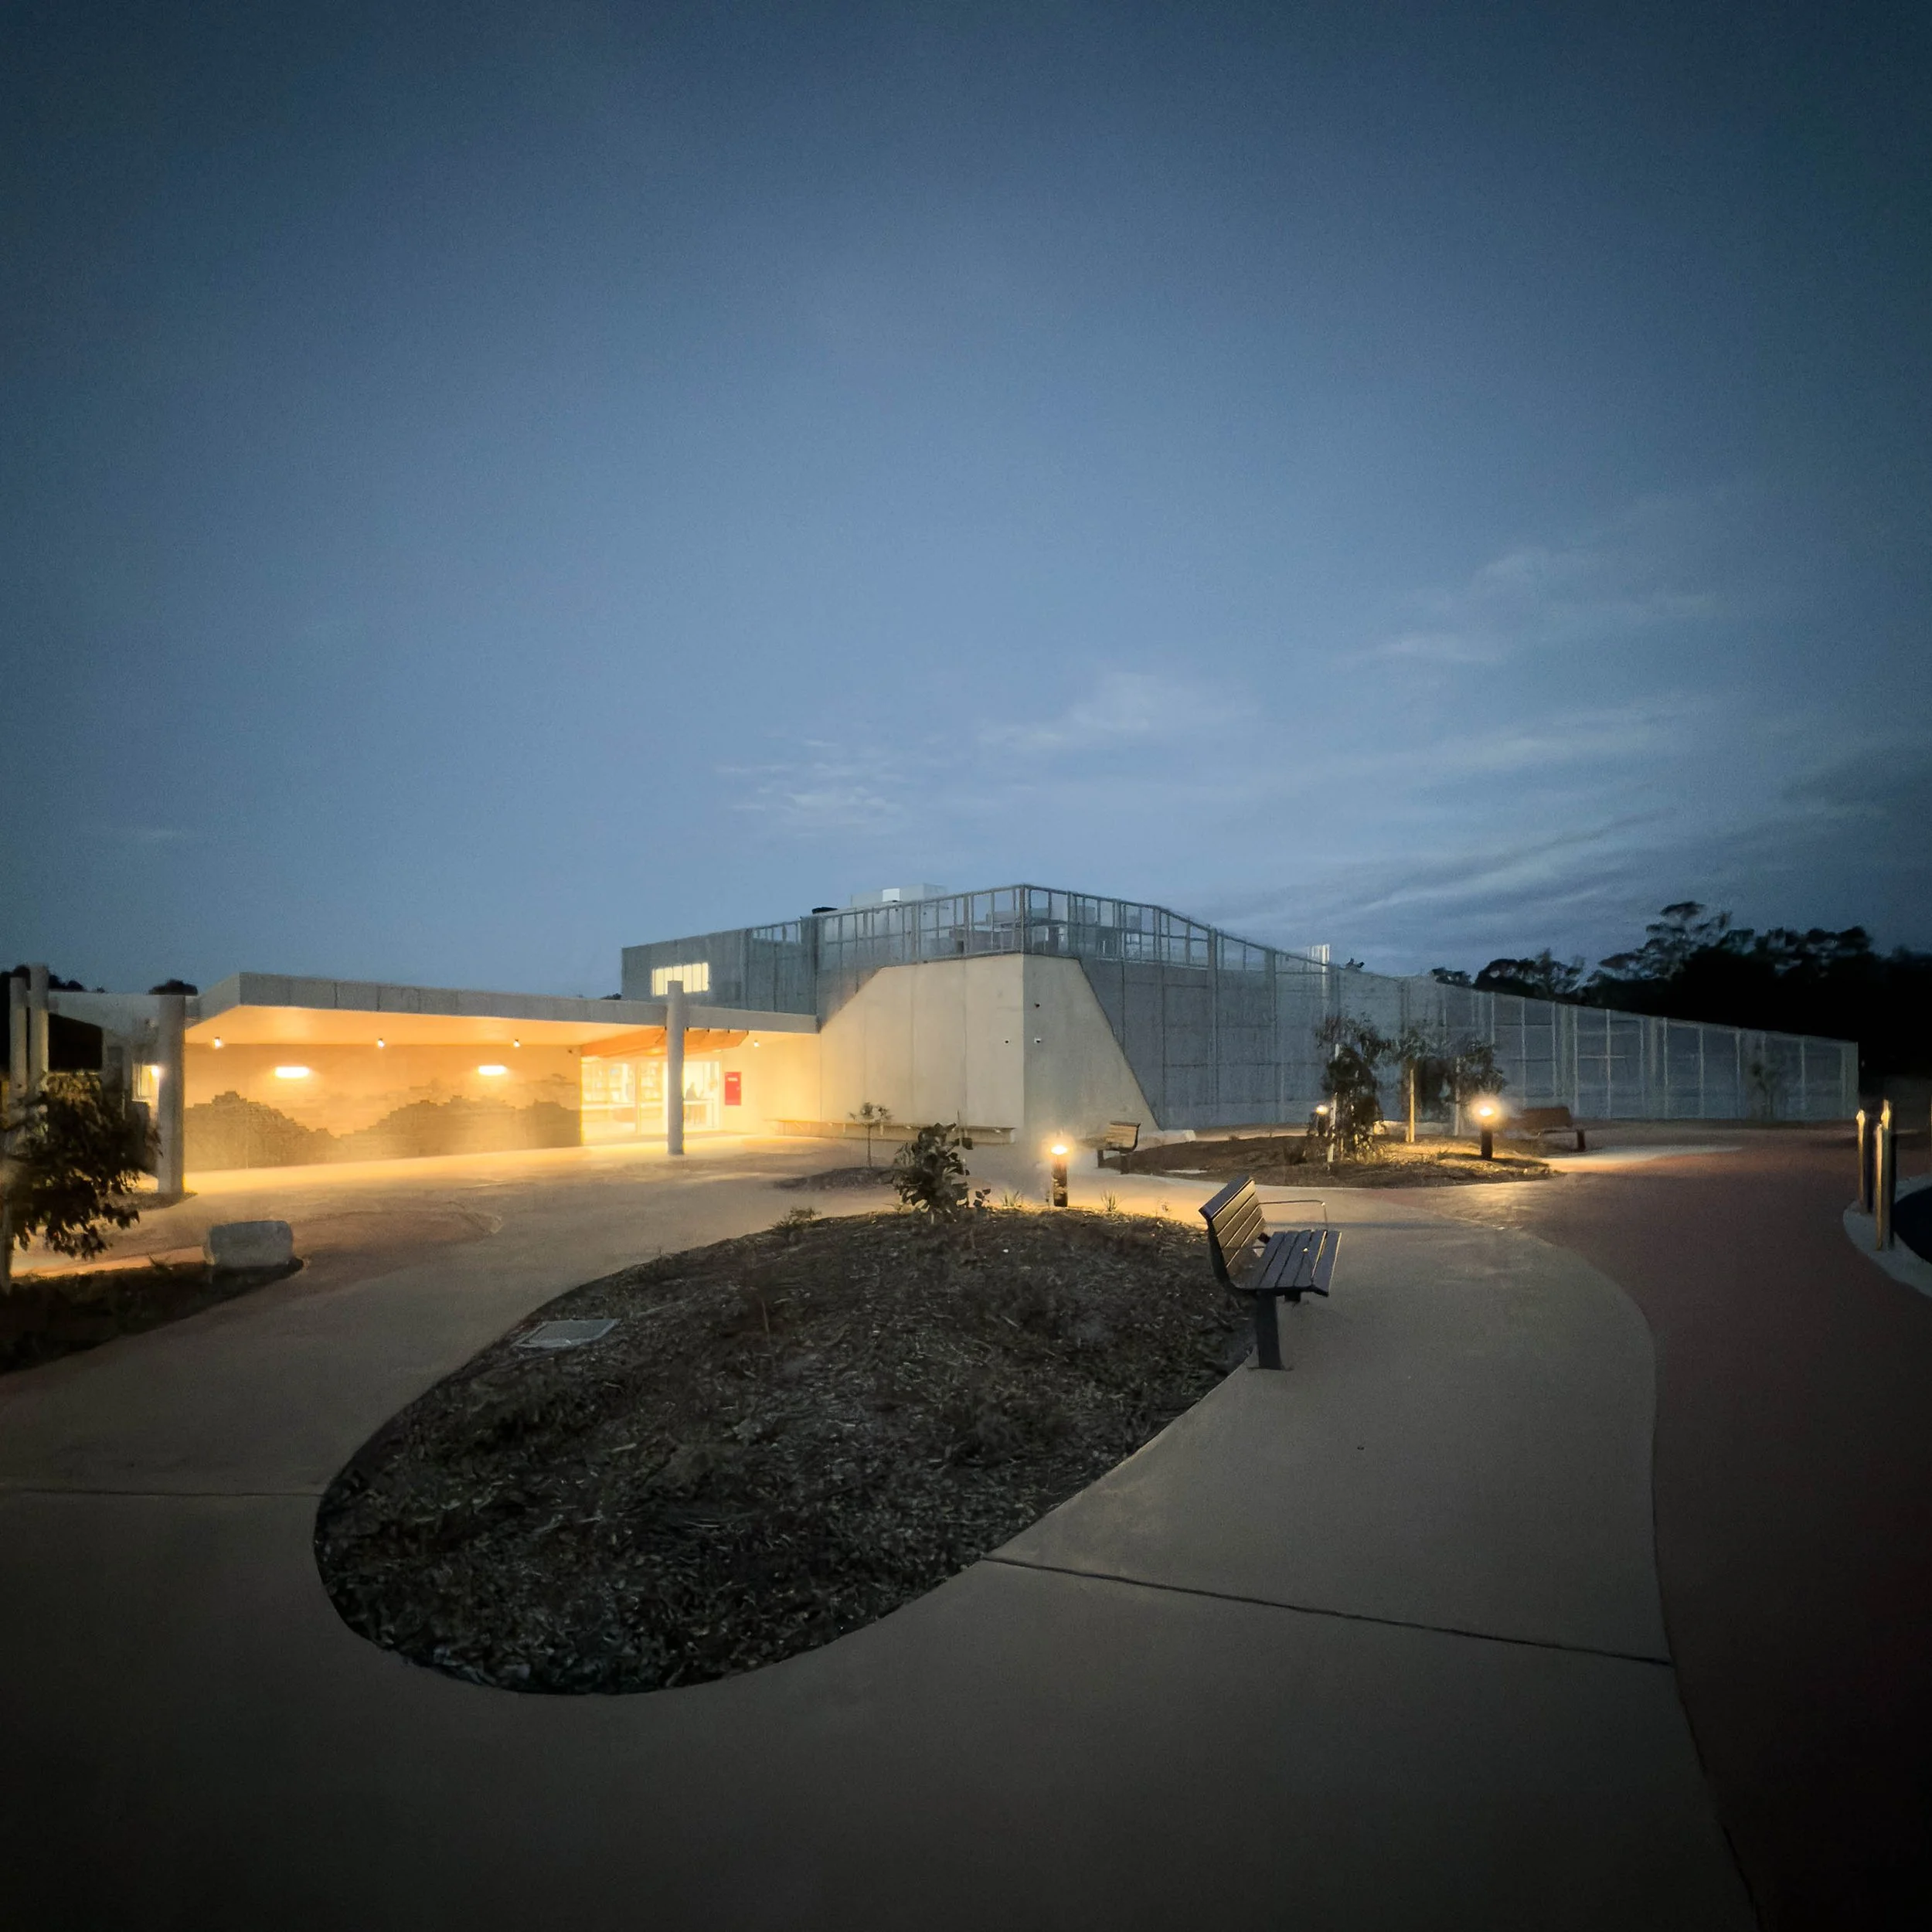
A 16-hectare arts and environmental precinct, WAMA (Where Art Meets Nature), opened in Halls Gap, Victoria, featuring Australia's first National Centre for Environmental Art (NCEA), alongside the Gariwerd/Grampians Endemic Botanic Garden and Jallukar Native Grasslands. The precinct features an arts centre building, designed by MvS Architects and Taut Architects, including a climate-controlled gallery, cafe, retail space and multipurpose room. The inaugural exhibition, End and Being by Jacobus Capone, confronts planetary warming through documented performance on Europe's Bossons Glacier. Landscape design, delivered by Tract, includes restored native bushland, gathering spaces and pathways.
PHOTOGRAPHY BY JAN VAN SCHAIK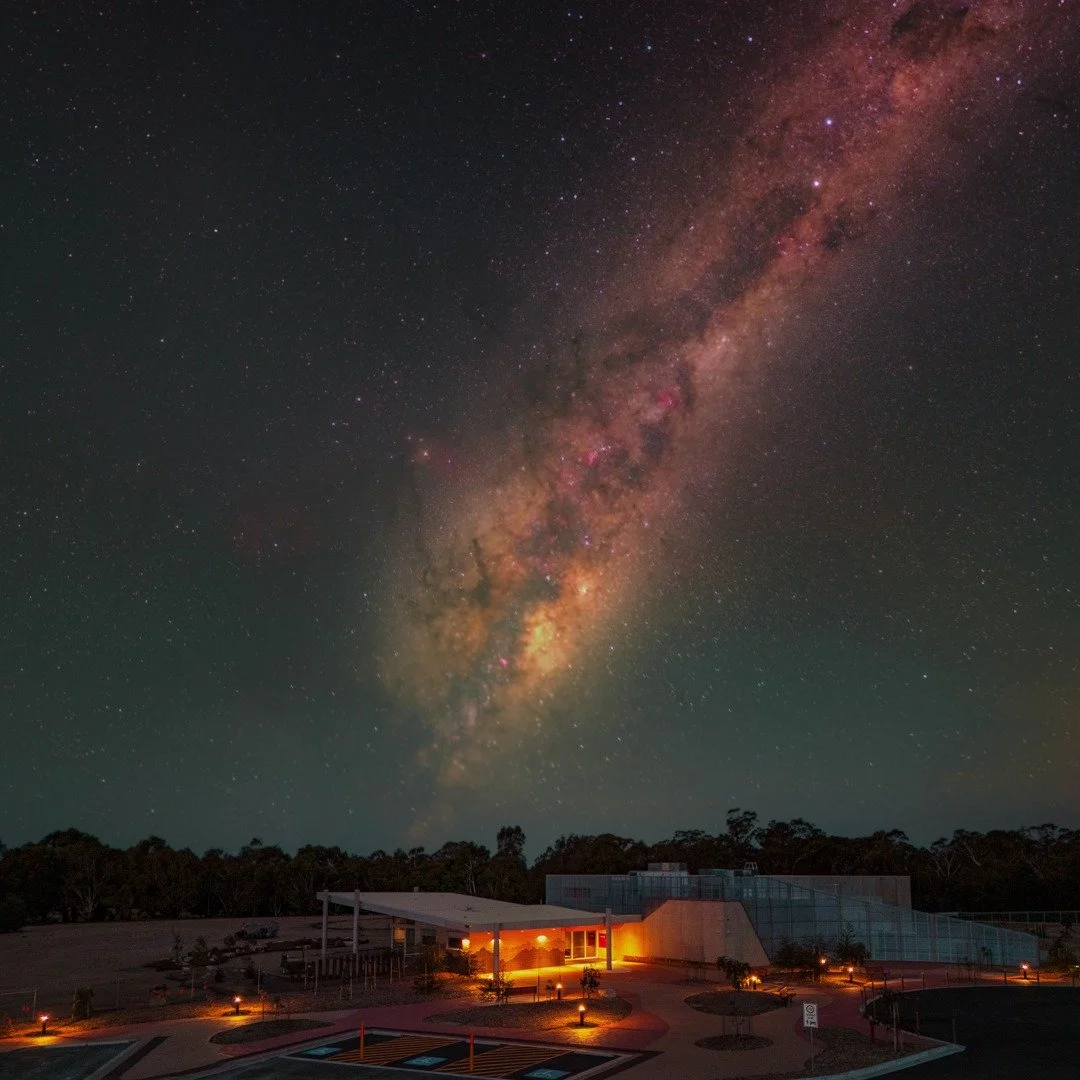
02 JULY 2025Halls Gap to glow
Halls Gap to glow - The Weekly Advertiser
Halls Gap's eight-week Glow festival kicks off, celebrating the town's resilience after devastating 2024-25 bushfires. It coincides with the opening of stage one of the Wildlife Art Museum of Australia (WAMA), Australia's first gallery dedicated to environmental art. Organiser Blanche Leithhead said the festival aims to draw tourists back during the typically quiet winter season, when businesses lost significant income post-fires. Highlights include light displays, shadow performances by ACT Natimuk, WAMA events, movie nights, and community markets — backed by Northern Grampians Shire Council and Regional Arts Australia, with hopes it becomes an annual fixture.
PHOTOGRAPHY BY WILL HUDSON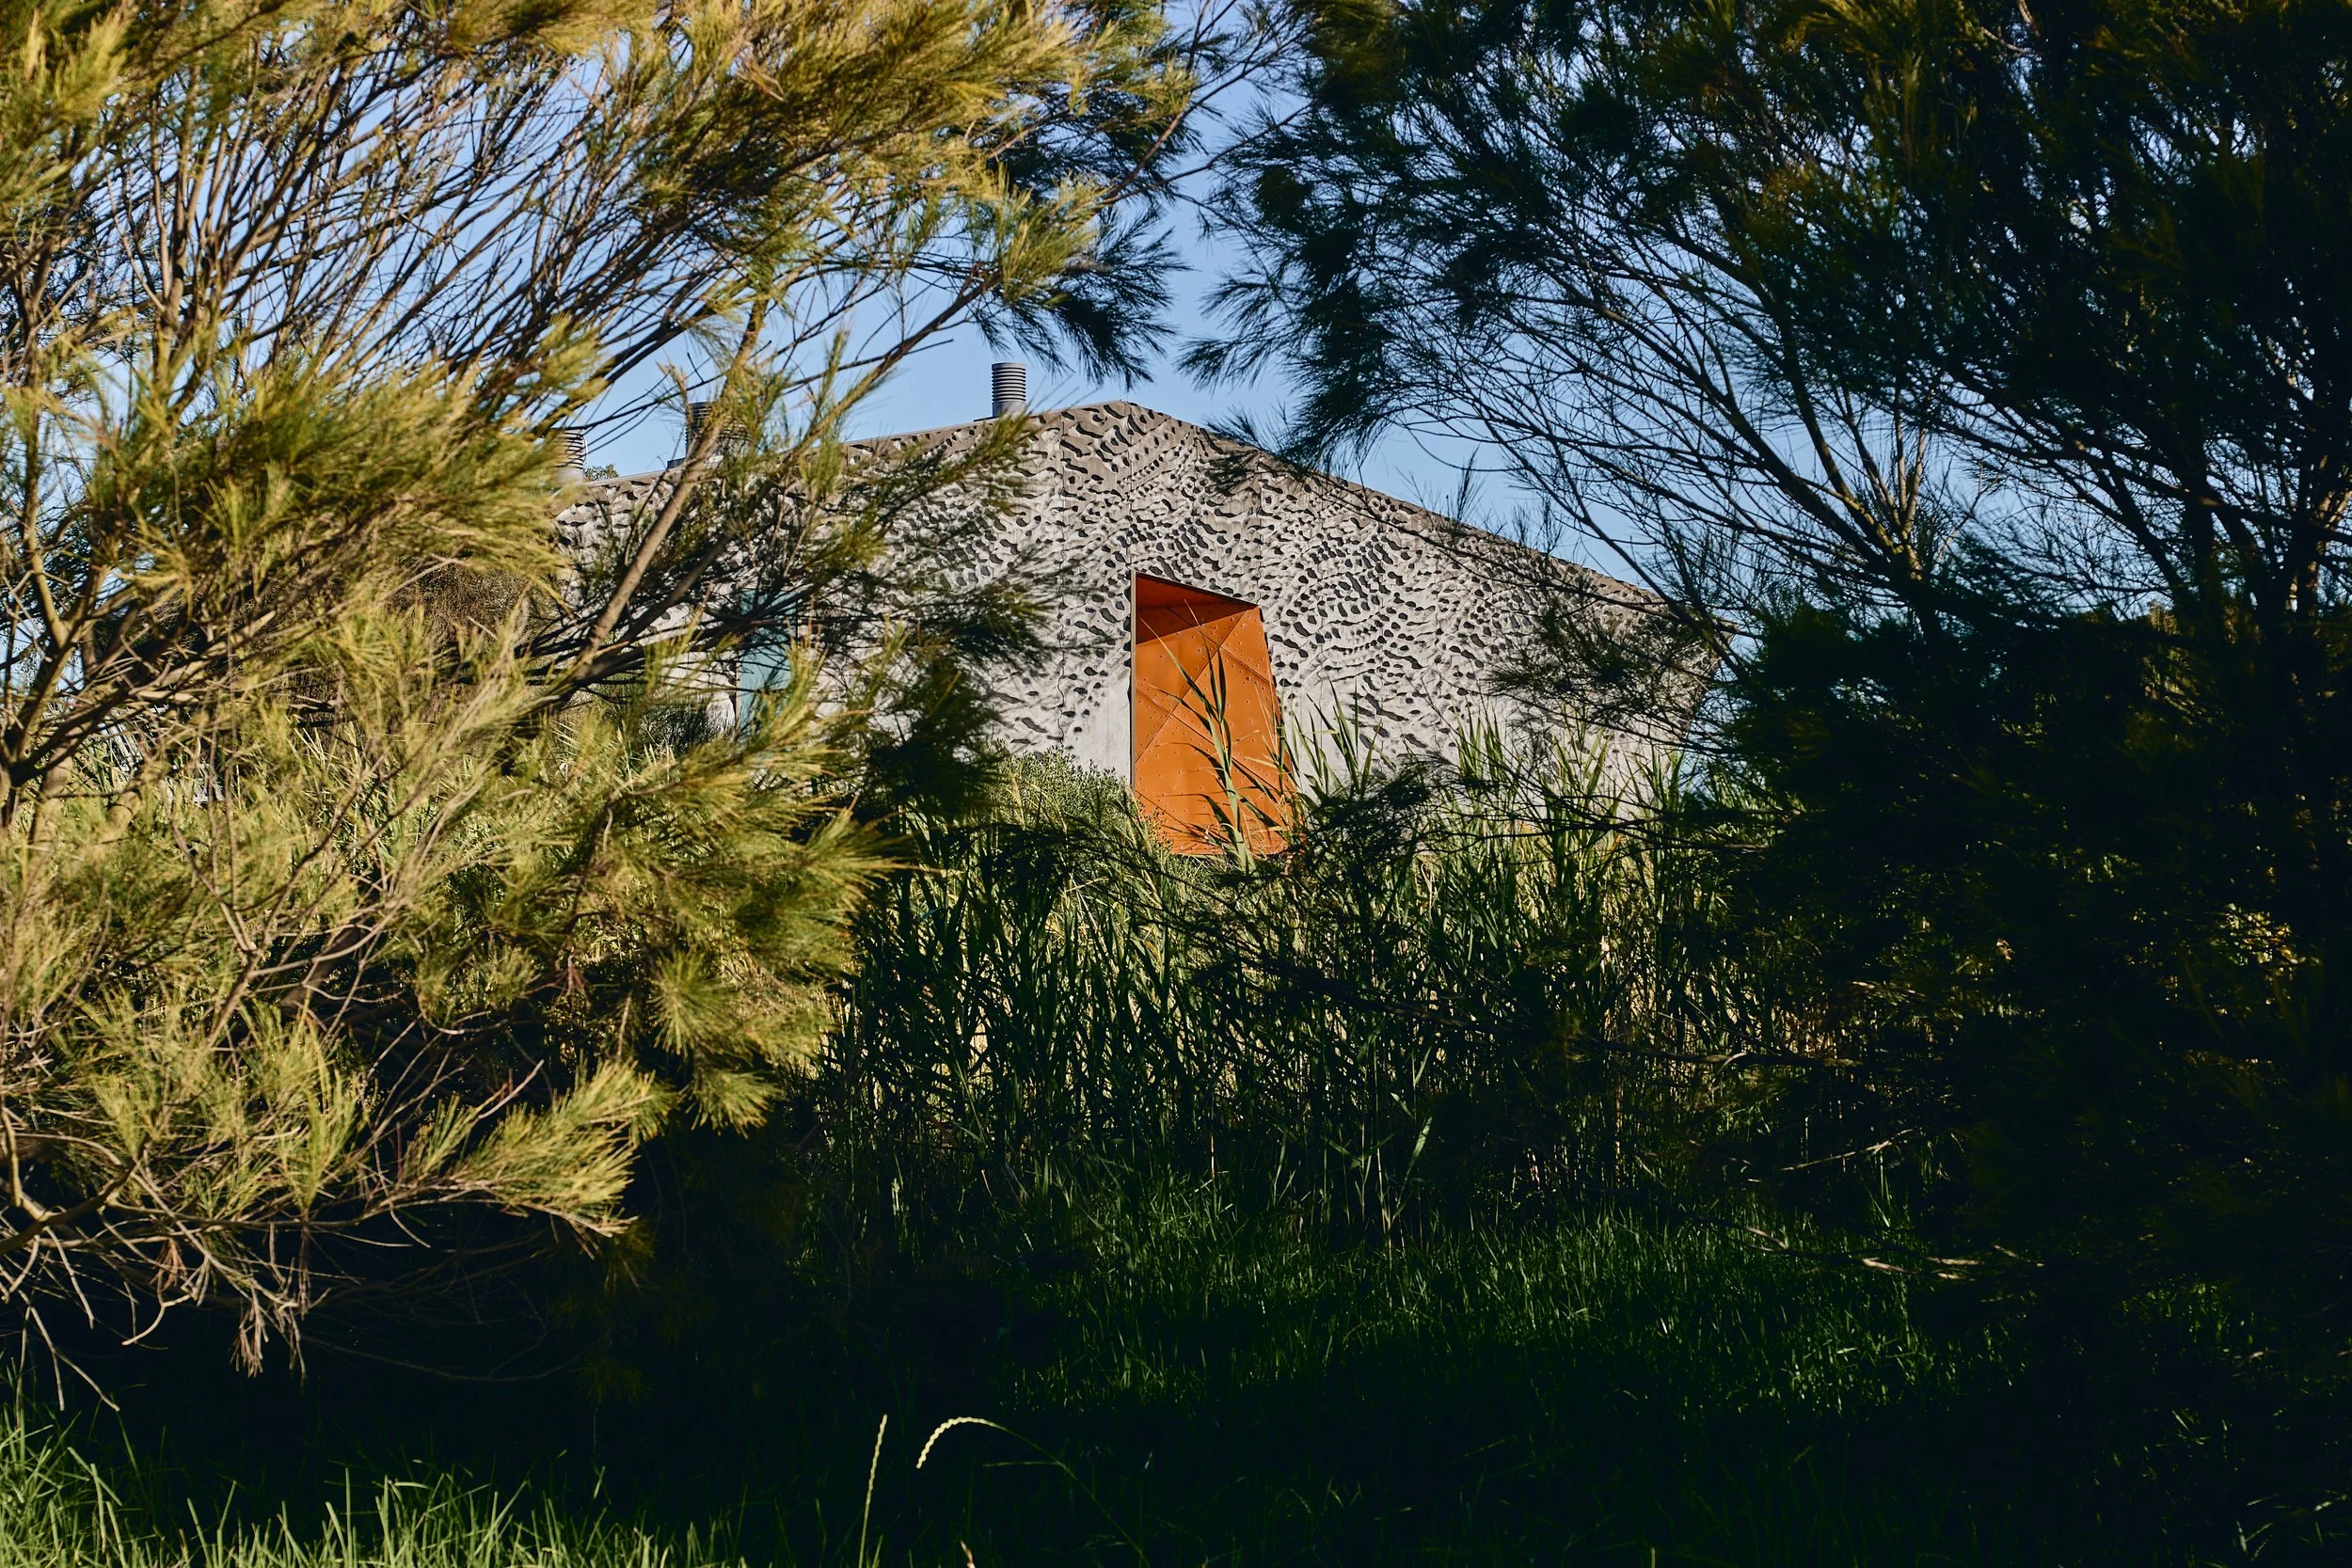
20 JUNE 2025Research in Architecture
SIRP 20 June 2025 — Creative Practice Research in Architecture — Interview by Anna-Liisa Unt
In this SIRP interview, Melbourne-based architect Jan van Schaik discusses his visit to the Estonian Academy of Arts, where he led a doctoral seminar and public lecture on creative practice research. He reflects on intuition's role in architectural design, drawing parallels to music and gut-instinct art collecting. A third-generation architect, van Schaik describes his gradual embrace of the profession after initial resistance. He emphasises architecture's urgent responsibility toward climate change, framing sustainable design as non-negotiable, and reflects on failure as central to growth, alongside his ongoing museum project (WAMA) due for completion around 2045... actually 2025.
PHOTOGRAPHY BY PETER BENNETTS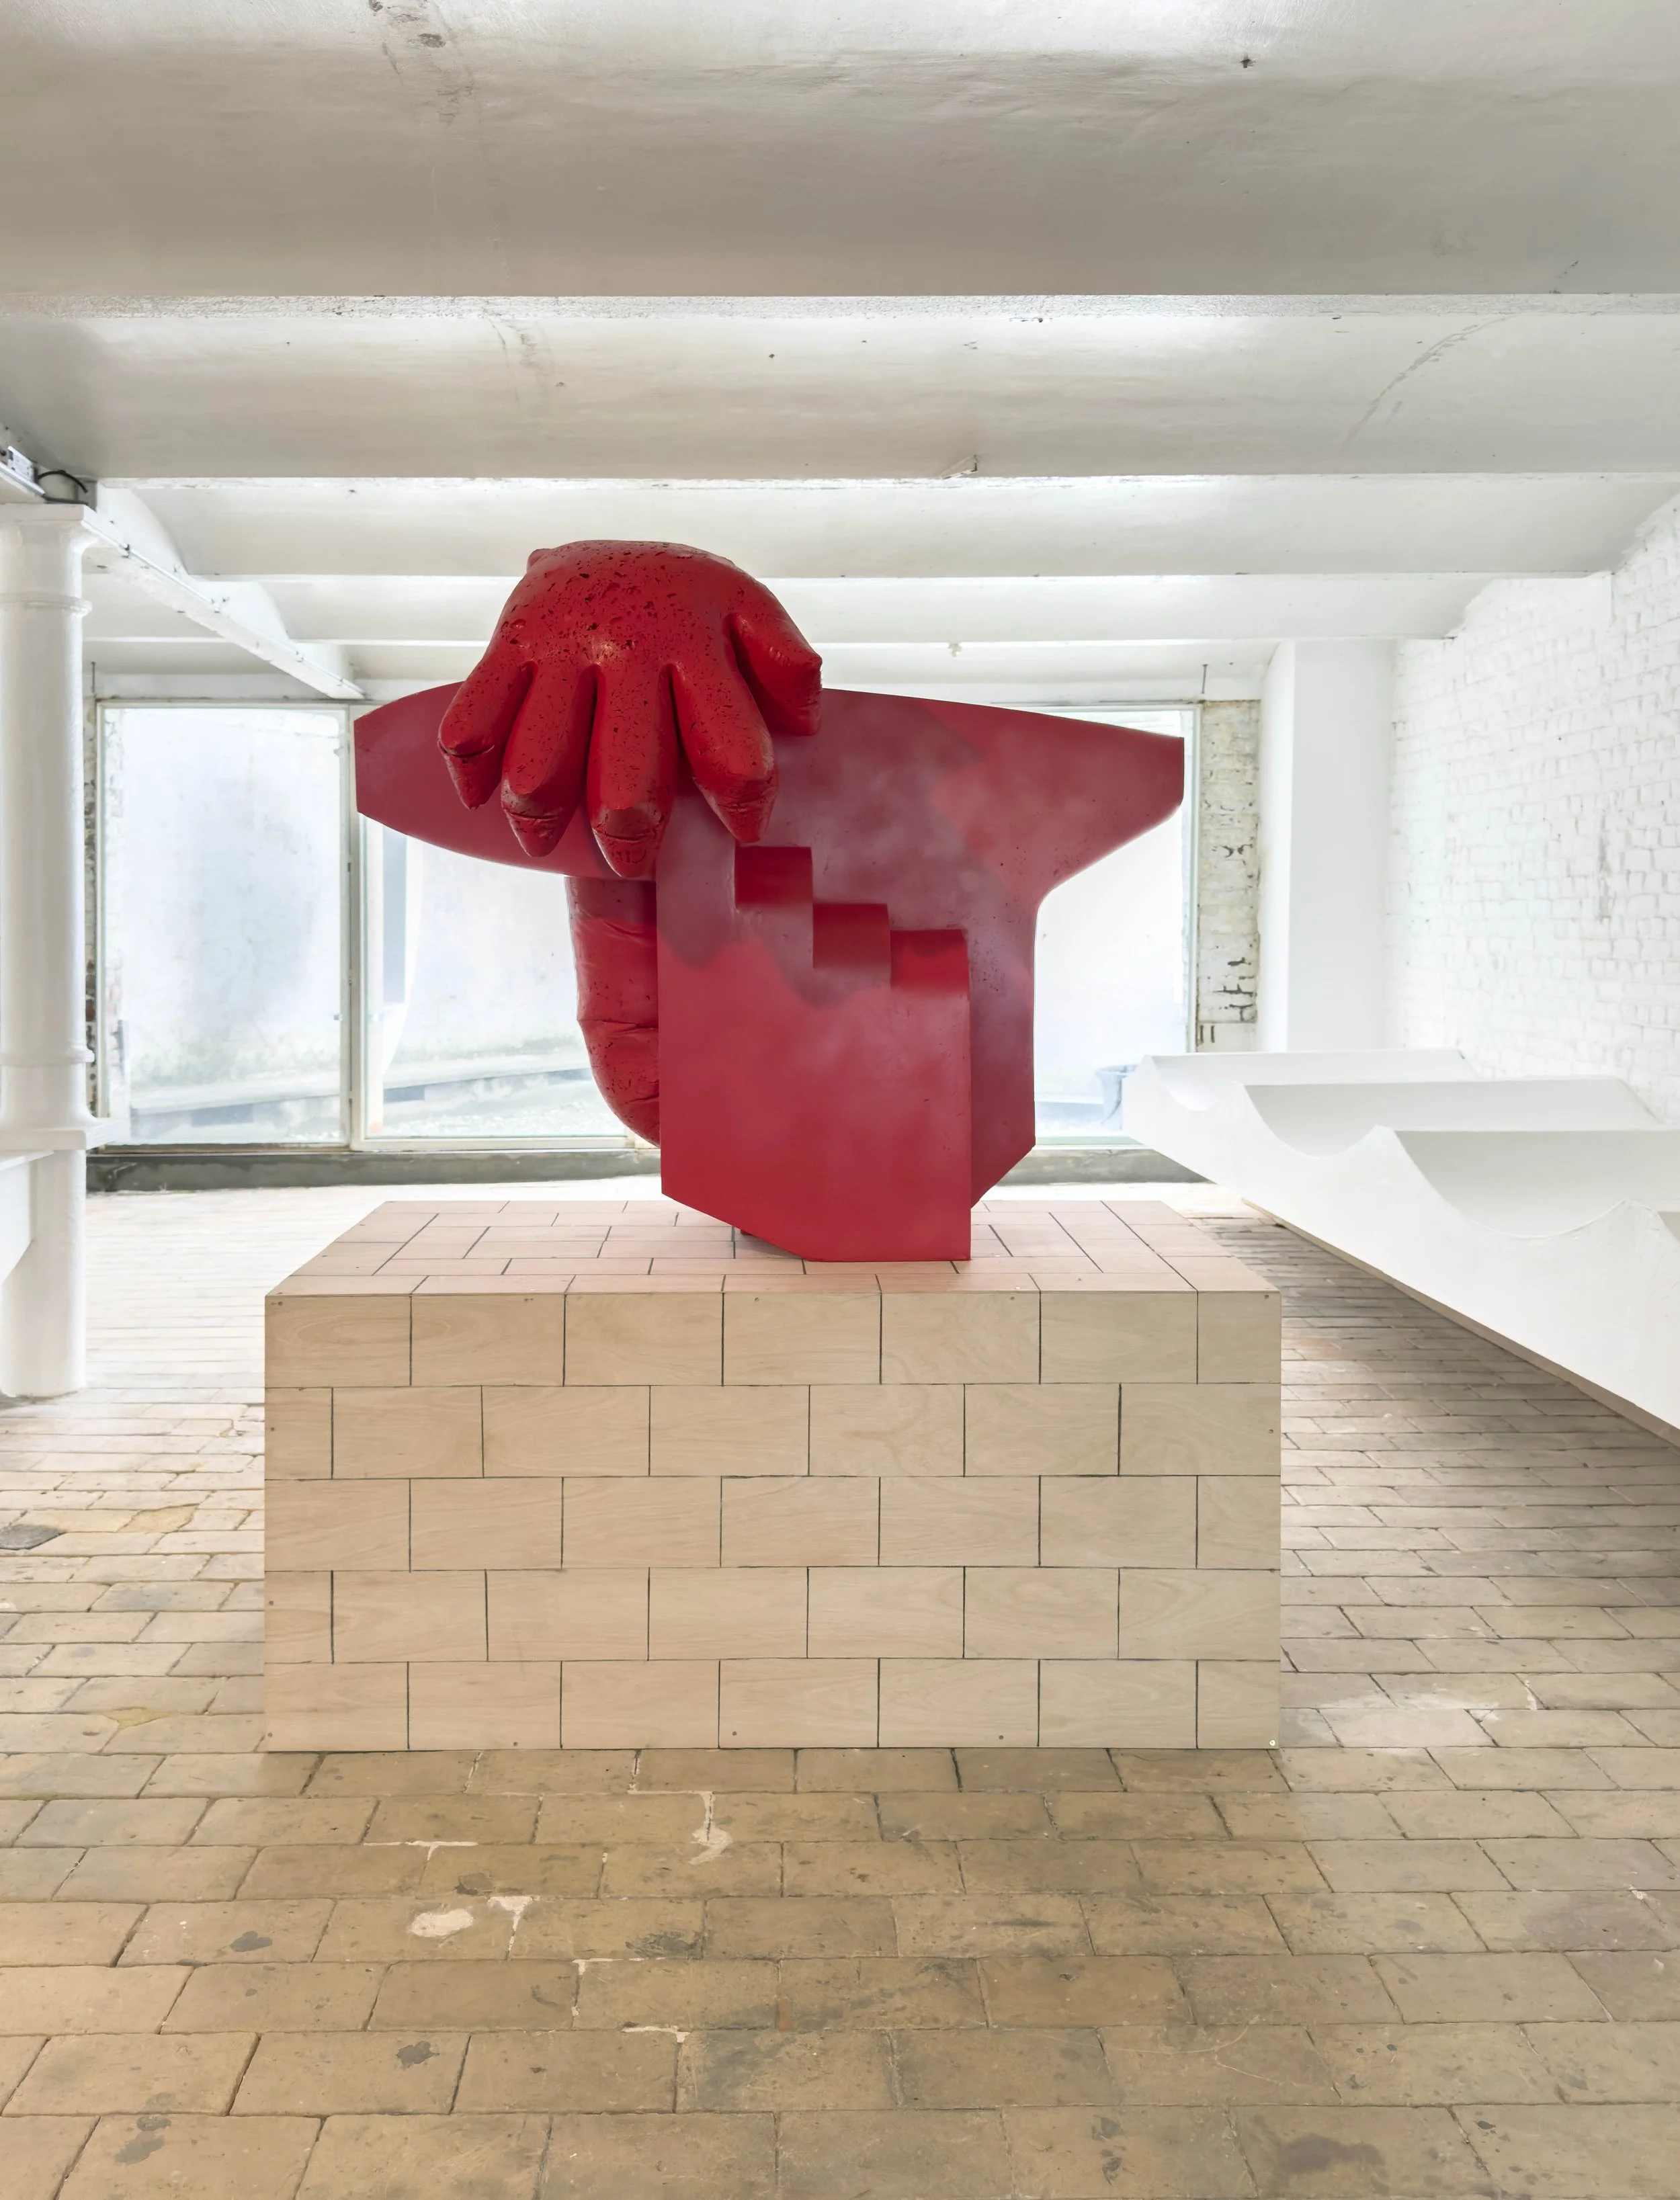
18 APRIL 2025Art Brussels
THE RED BOX # 2 by Olivia Lennon and Jan van Schaik at L’Escaut for the 2025 Art Brussels
Art Brussels is a major contemporary art fair held annually at Brussels Expo, with its next edition running 15–18 April 2027. The fair showcases work through curated sections, participating galleries, and standout artistic projects, including a Discovery Acquisition Prize for emerging artists, a new installation by Natasja Mabesoone, and the Ruinart Art Lounge featuring artist Tadashi Kawamata. Beyond the exhibition hall, an "Off Programme" extends the celebration citywide with additional exhibitions, restaurant and hotel recommendations, and a Gallery Night. The fair also supports the Kickcancer Collection, a charity initiative, and runs alongside its sister event, Art Antwerp, backed by partners including Delen Bank and Ruinart.
15 NOVEMBER 2024Green Amenity vs Growth
Melbourne dealing with green amenity versus endless growth - Independent Australia
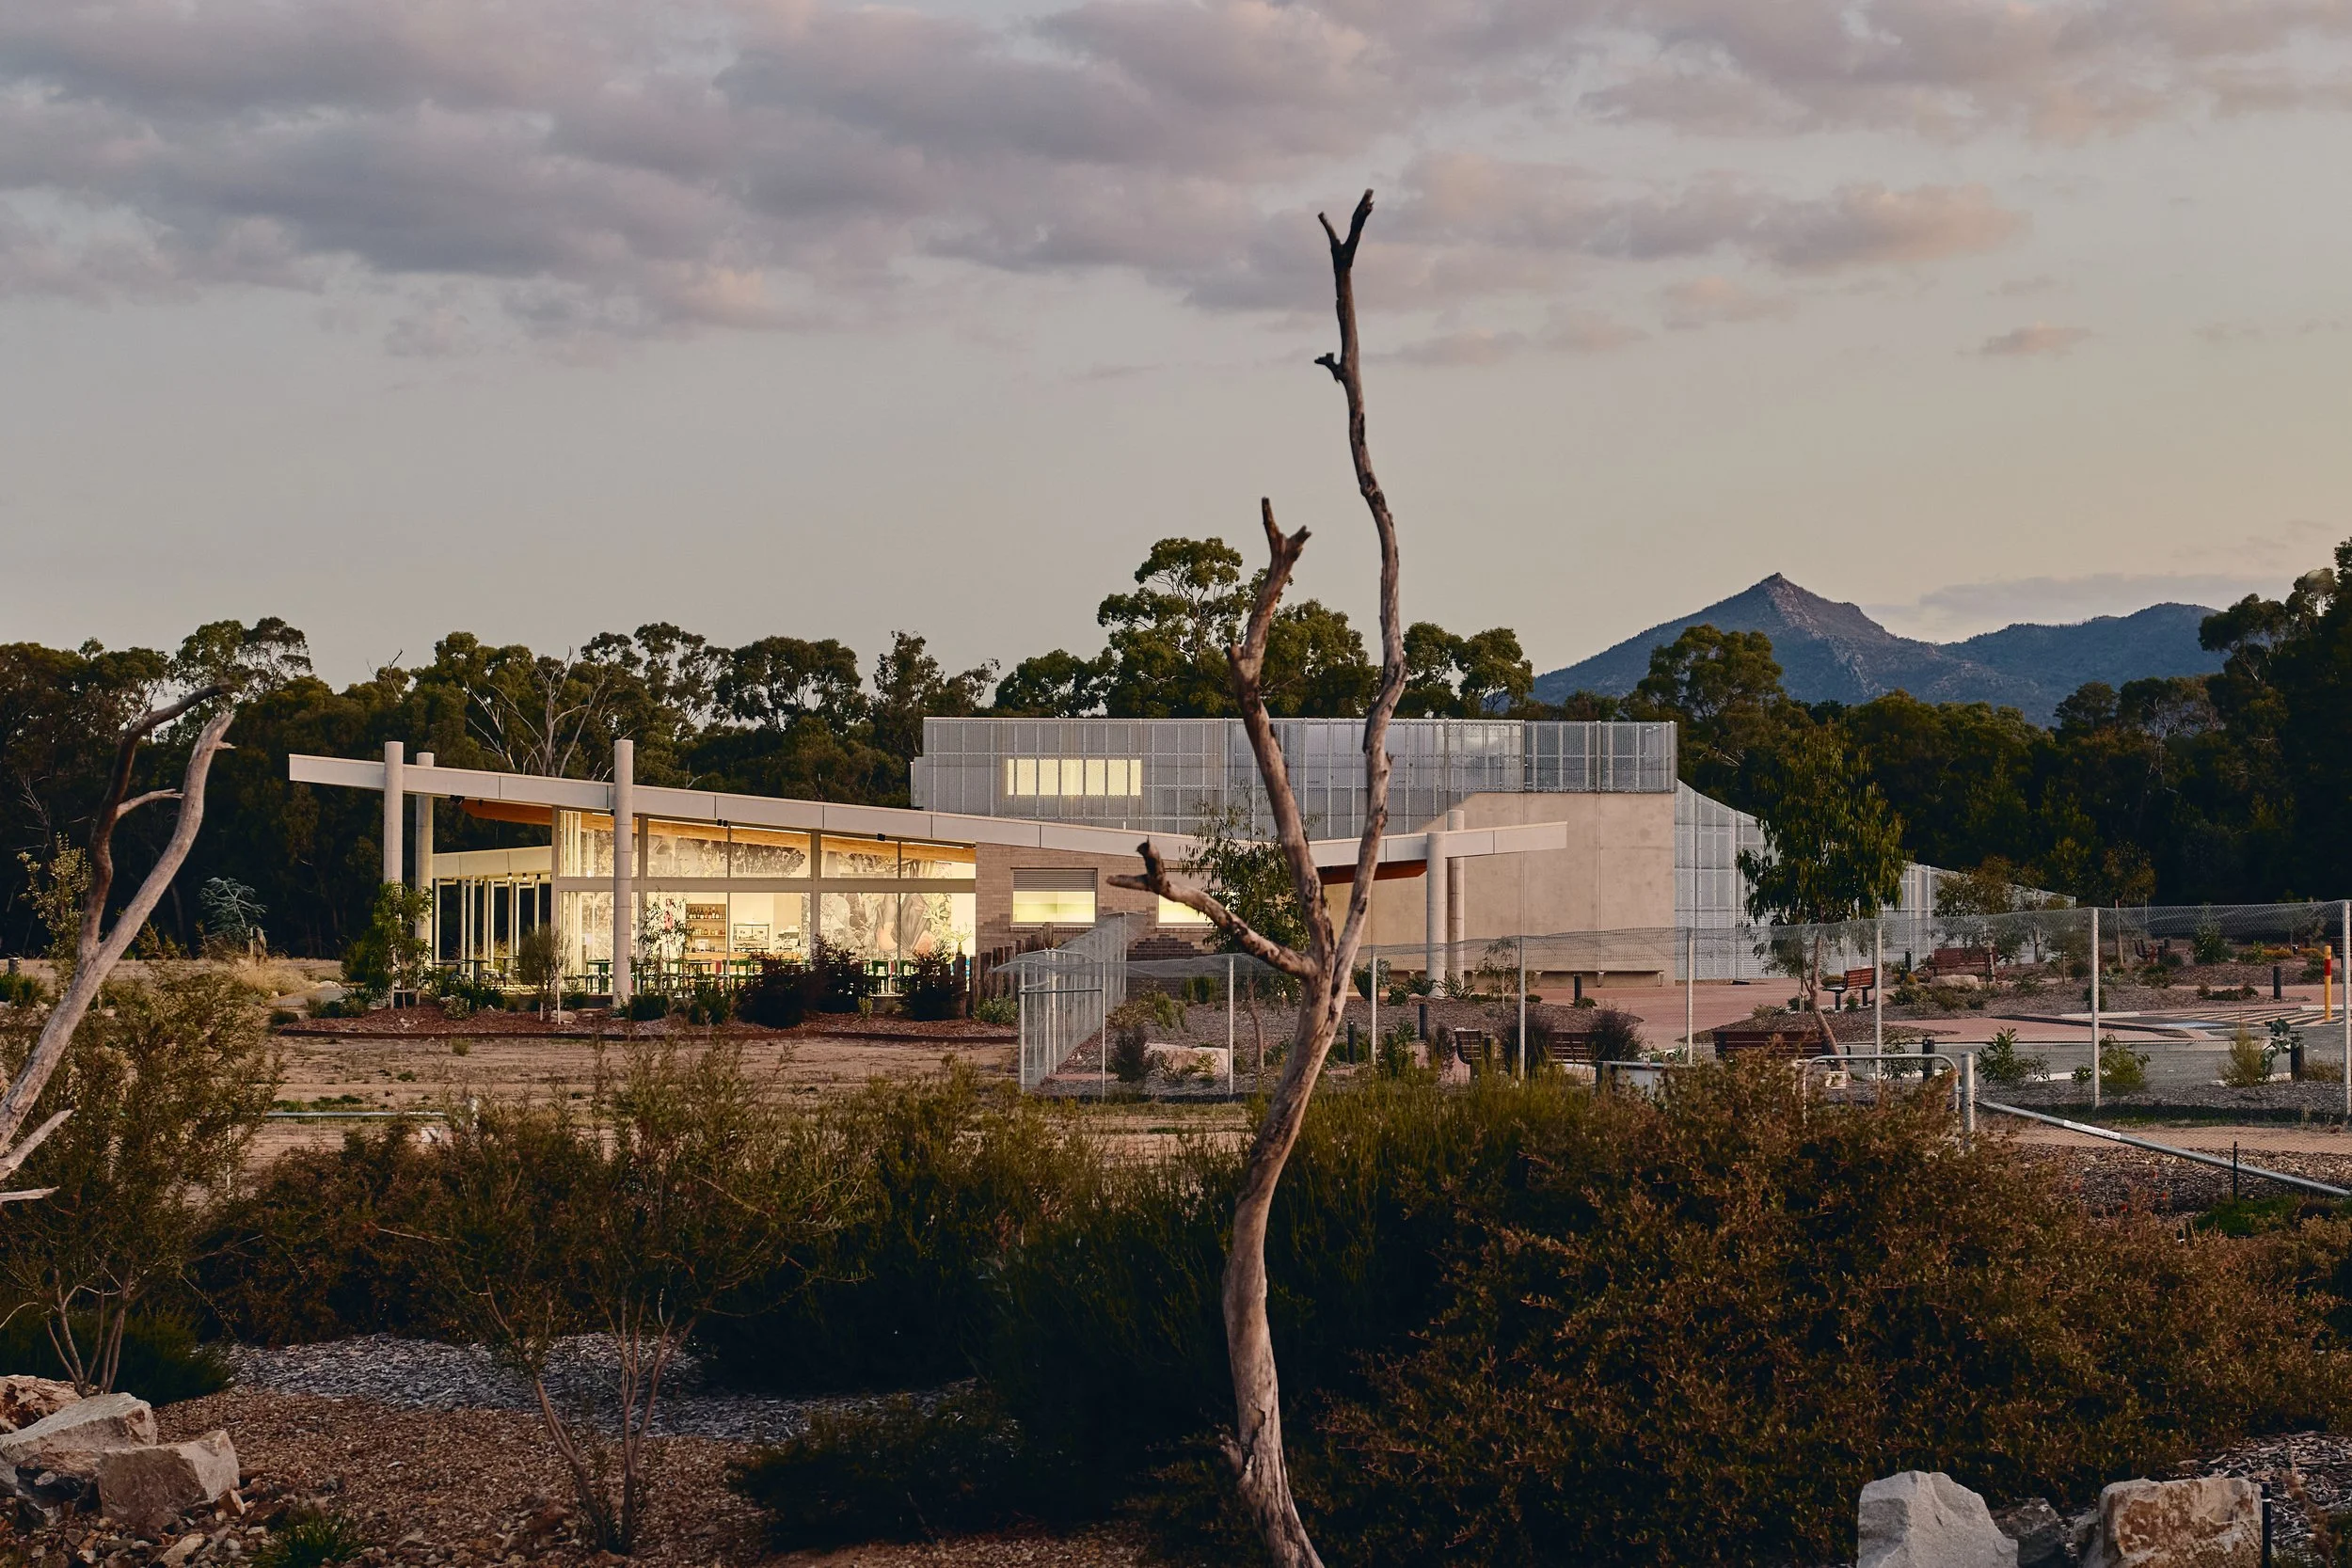
This Independent Australia opinion piece by Stephen Saunders critiques Victoria's push for Melbourne to grow toward London's size, contrasting this with the efforts of native-flora activists. He reports from the Australian Native Plants Society's October 2024 biennial conference in Melbourne, covering talks on urban forests, soil biota, and rare plant conservation. Among the highlights, he notes Jill Burness's account of the Wildlife Art Museum of Australia (WAMA), which transformed a weedy 16-hectare site into a native botanical garden, wetland, and $10 million environmental art gallery near the Grampians — illustrating grassroots conservation efforts amid concerns over unchecked urban sprawl.
PHOTOGRAPHY BY PETER BENNETTS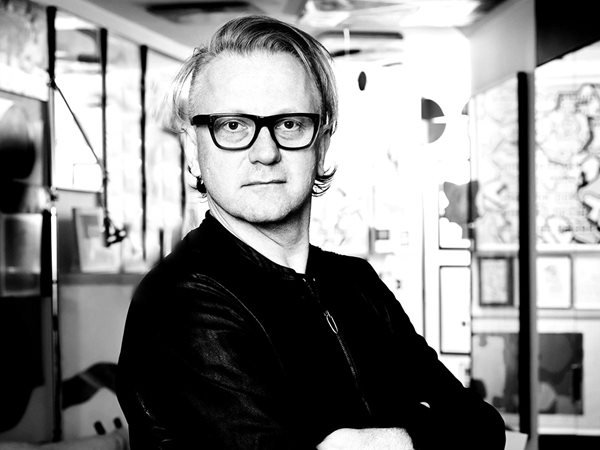
05 NOVEMBER 2024Australian architects
Top 10 articles of October: Australian architects make waves simultaneously overseas and right here
October's top 10 architecture stories spanned global and local highlights: Grimshaw won the RIBA Stirling Prize for London's Elizabeth Line, Koichi Takada designed Abu Dhabi's Mamsha Palm, and Woods Bagot landed four Sydney projects for Arada. Locally, BVN's Sirius retrofit and Wilson Architects' 140th anniversary featured, alongside pieces on sustainable design and off-Earth architecture. A standout was the profile on MvS Architects' Jan van Schaik, a third-generation architect reflecting on his family's WAMA project and how his lineage's shared background in art has shaped his architectural practice.
10 OCTOBER 2024WAMA reflection
“We are totally dependent upon the natural environment”: Jan van Schaik reflects on recent ...
In this Architecture & Design interview, MvS Architects director Jan van Schaik reflects on WAMA, Australia's National Centre for Environmental Art, near the Grampians. A third-generation architect from a family that also studied art, van Schaik has led the decade-long project since 2015, navigating shifting budgets and client structures. He highlights the gallery's 400m² exhibition space and unusual hammer-head plan. Van Schaik discusses his philosophy that architecture and nature are inseparable, his teaching work, views on AI, sustainability's "green-washing" problem, and his parallel practice as an artist and collector.
PHOTOGRAPHY BY JAN VAN SCHAIK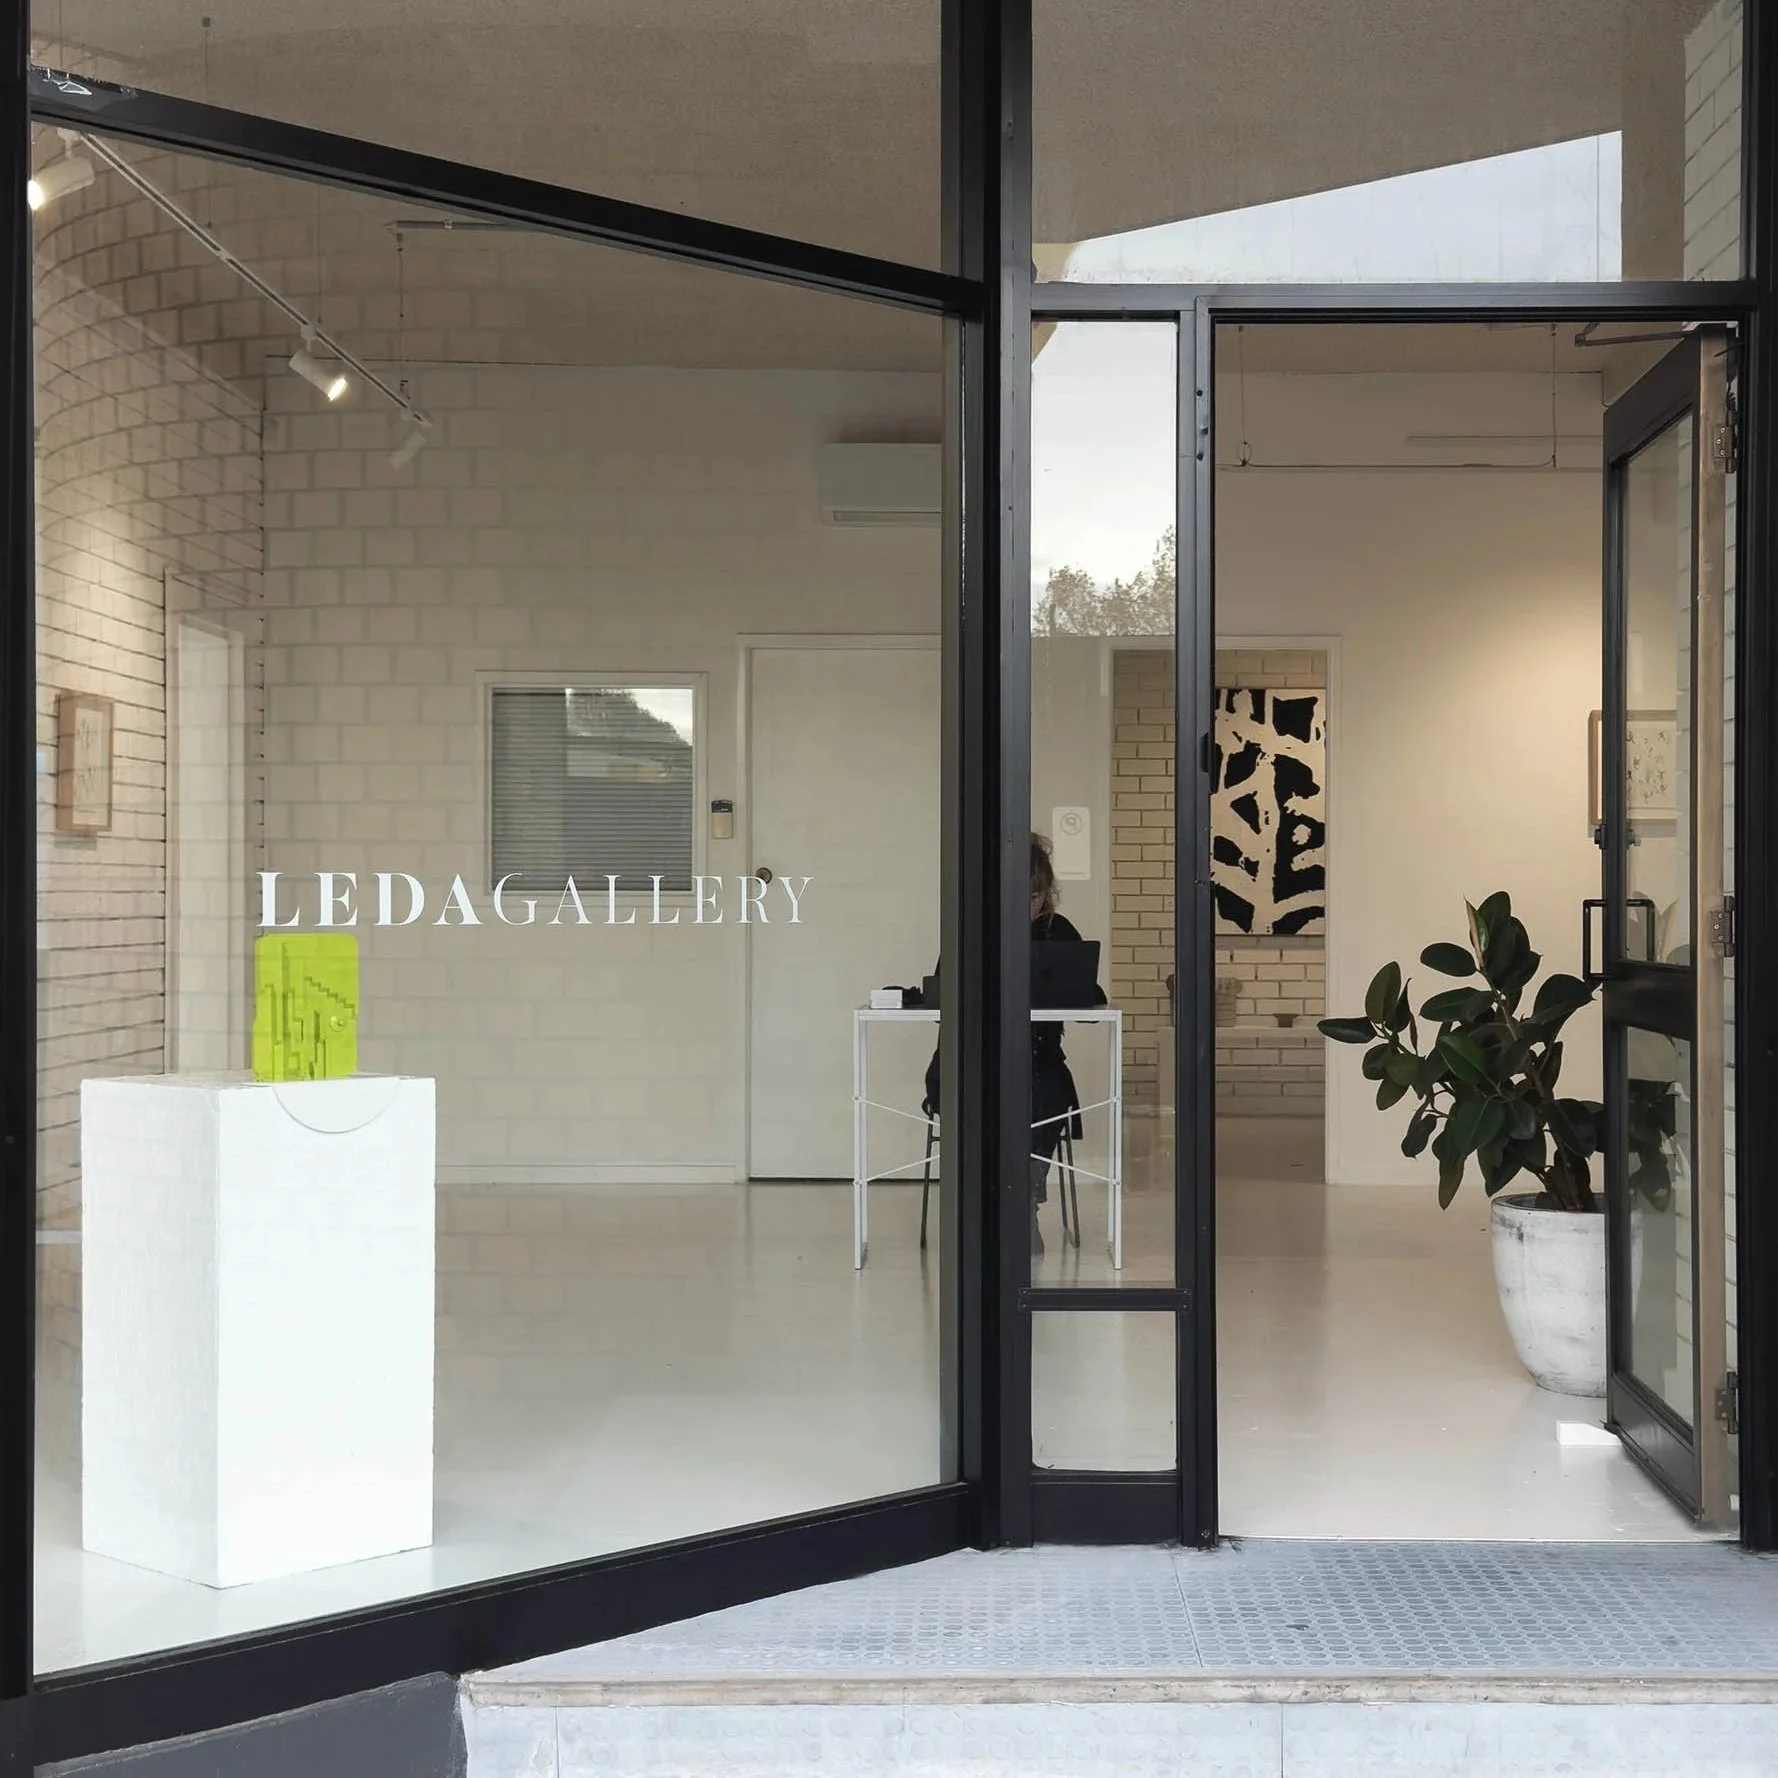
01 JUNE 2024‘Up Amongst the Clouds’
Leda Gallery, - 31 May to 19 June 2024
LEDA Gallery, NSW, announces 'Up Amongst the Clouds', a two-artist exhibition featuring Marisa Mu and Jan van Schaik, showing 31 May–19 June 2024, with an opening night on 1 June. Mu, a queer East Timorese Chinese artist based in Melbourne, explores themes of queer expression, intersectional feminism, and the Asian diaspora through painting. Van Schaik, an architect and artist directing MvS Architects, is known for his Lost Tablets art project and his work exploring the relationship between people and their environments.
01 MAY 2024The Red Box
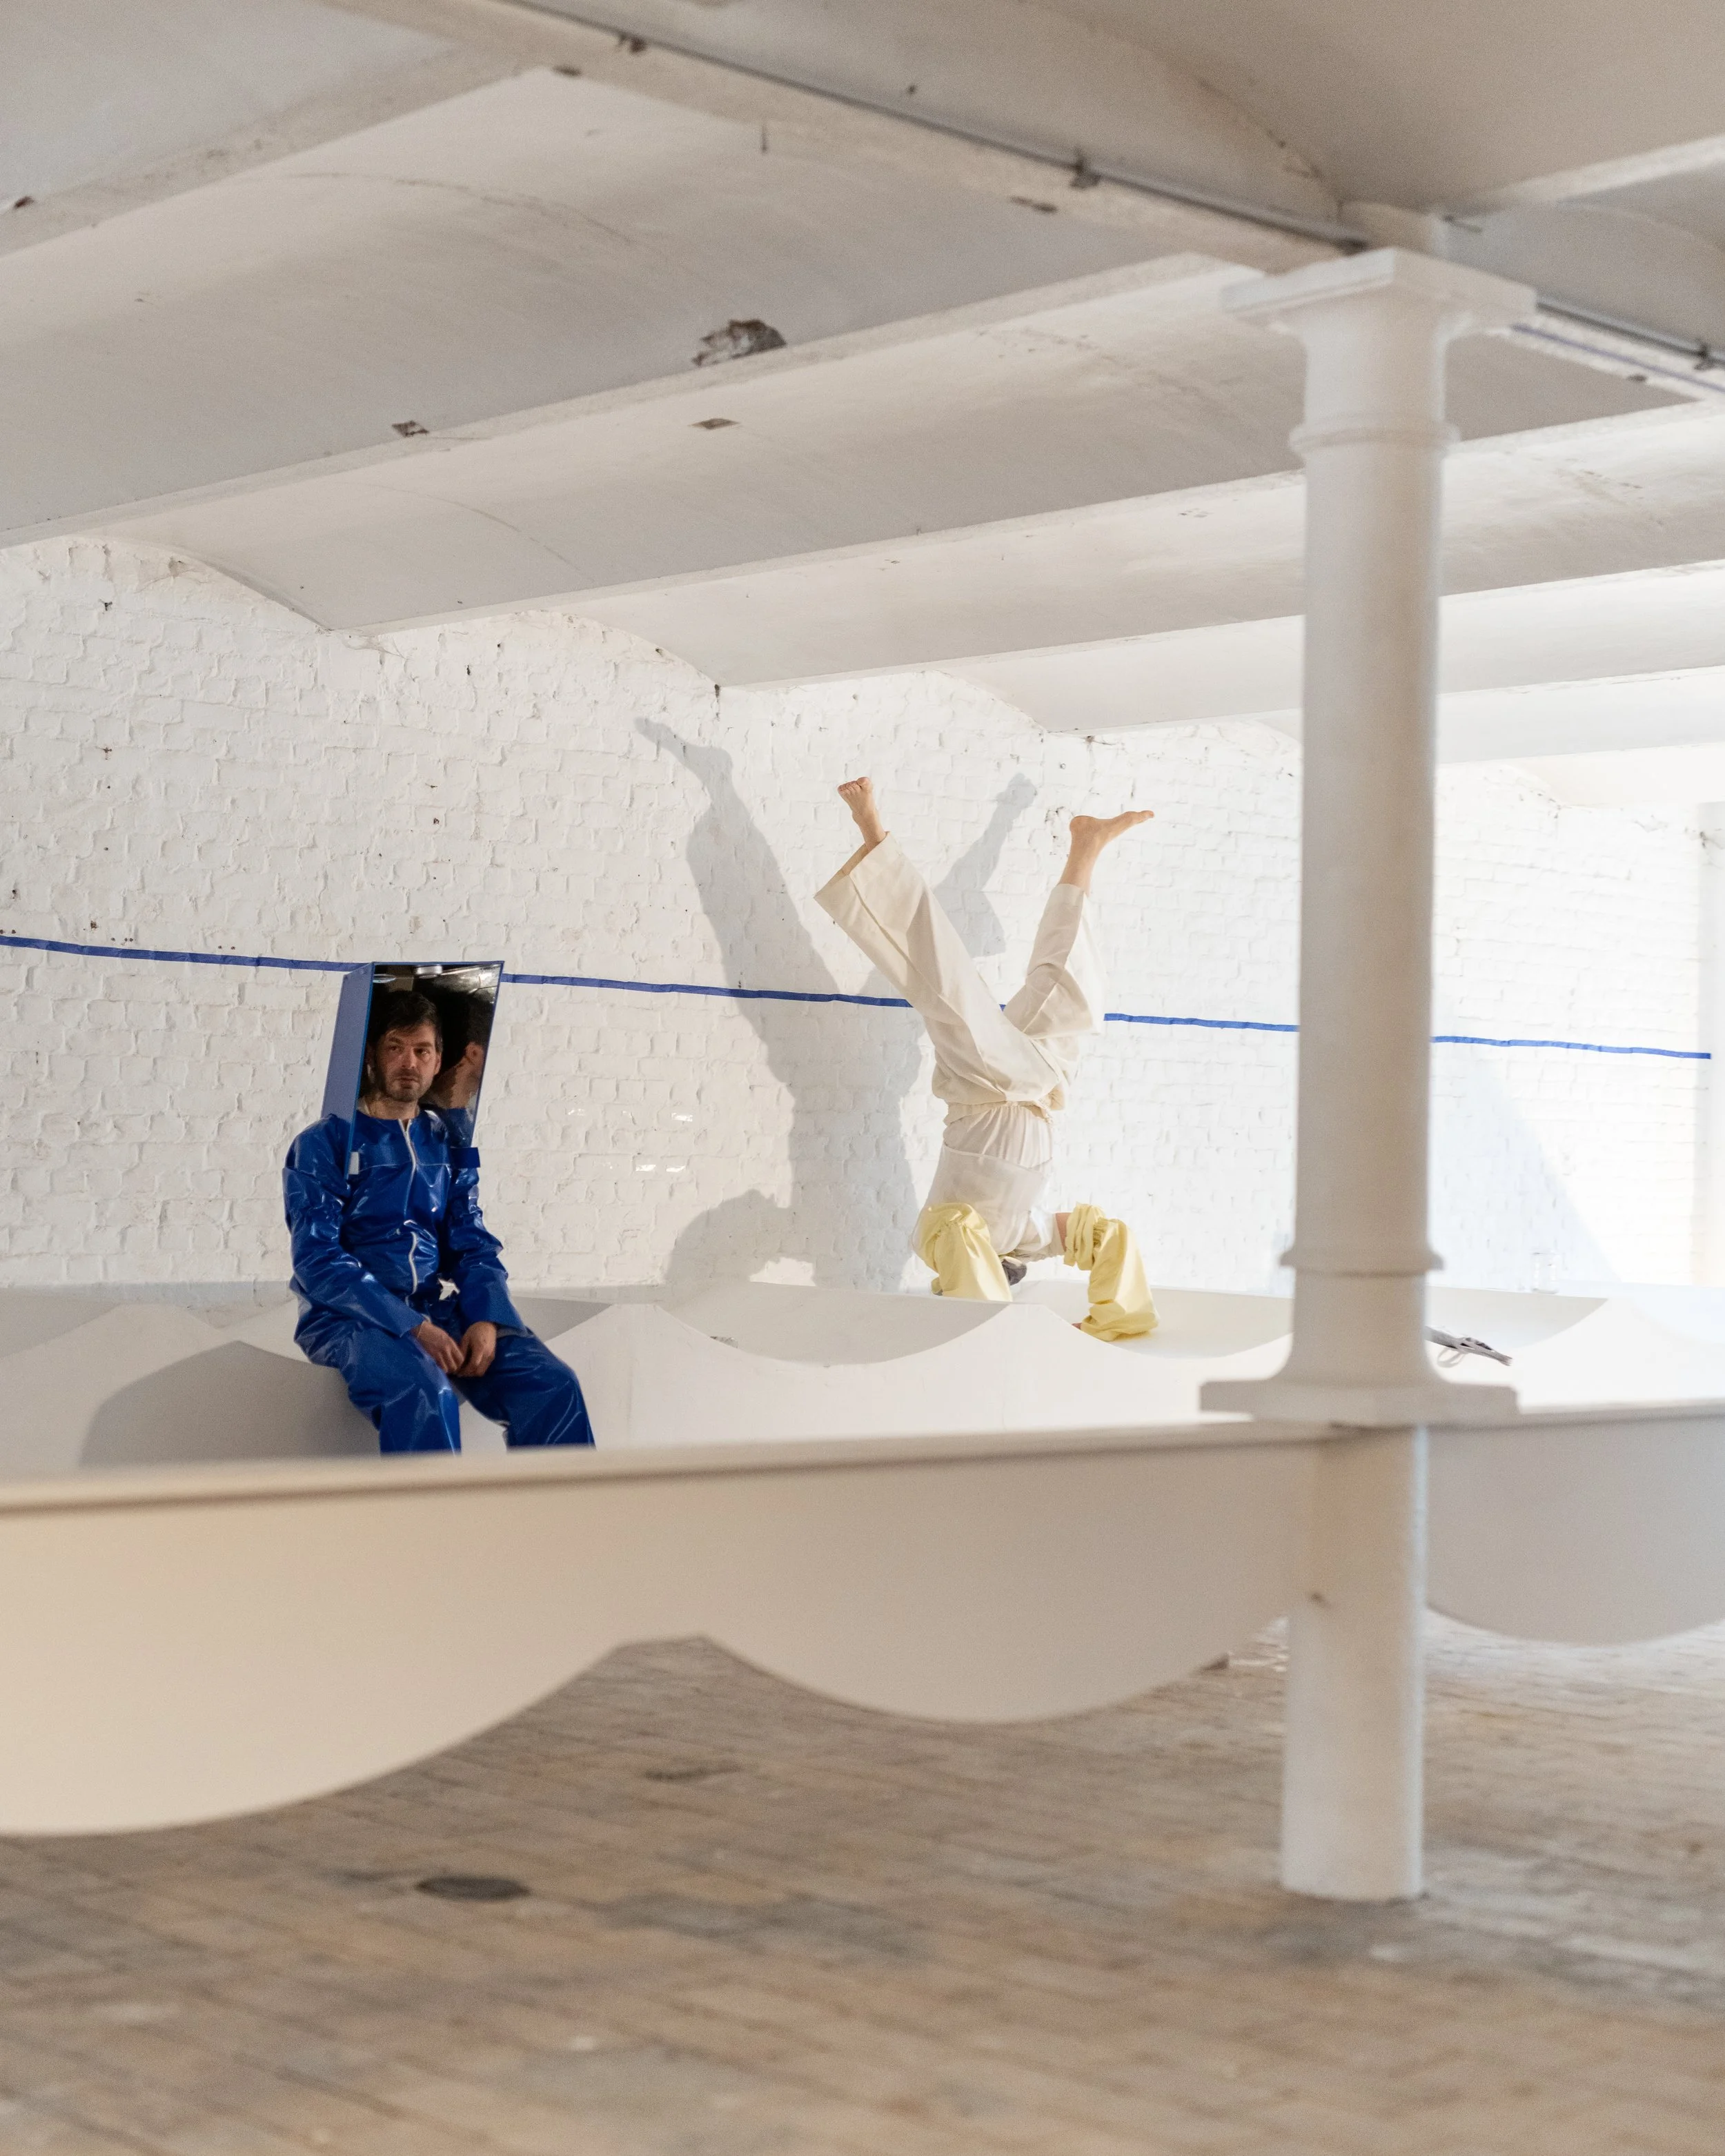
THE RED BOX #1 by Olivia Lennon and Jan van Schaik at L’Escaut — May 2024 to May 2025
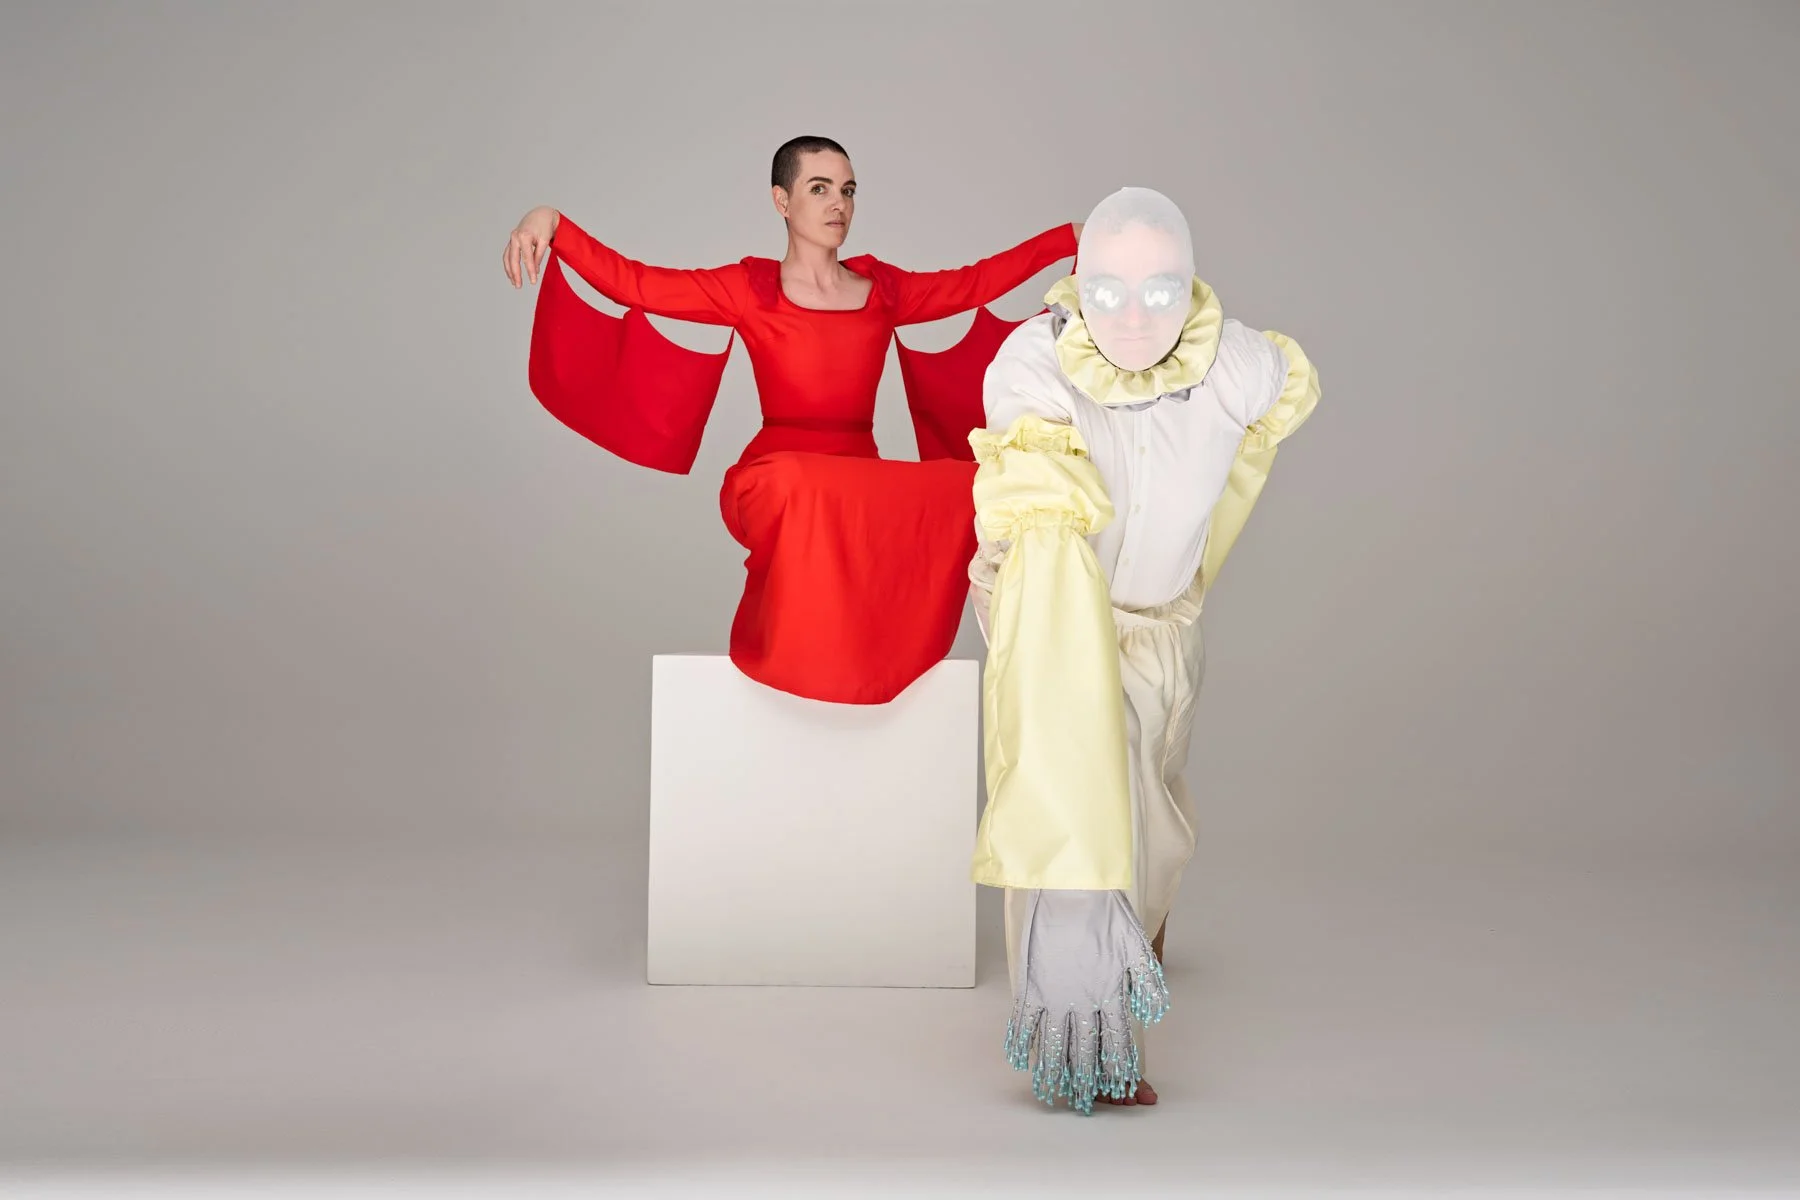
THE RED BOX is a collaborative art project by architect Jan van Schaik and artist Olivia Lennon. In Act 1 (April 2024), presented at L'Escaut as part of the Art Brussels OFF Programme, the pair created a permanent installation inverting elements of the residency space at full scale, paired with a live performance featuring five costumed characters. During the Intermission (2024–2025), other artists were invited to exhibit within the installation. In Act 2 (2025), Lennon and van Schaik produced human-sized maquettes exploring spatial orientation and architectural form using everyday materials.
28 APRIL 2024The Red Box
THE RED BOX by Olivia Lennon and Jan van Schaik at Art Brussels — 24 to 28 April 2024
THE RED BOX, ACT 1, was a performance and open studio event by artist-architect duo Olivia Lennon and Jan van Schaik, held at L'Escaut artists' residency in Brussels for the Art Brussels OFF Programme in April 2024. Conceived in reverse — set and costumes first, characters and script emerging after — the project included a sneak preview (24 April), an open studio running Friday–Sunday, and a ticketed performance on Sunday 28 April. L'Escaut, a creative cooperative of architects and dancers in a former industrial building, has hosted the project since, alongside Art Brussels' wider fair drawing roughly 25,000 visitors annually.
05 APRIL 2024Art gallery under construction
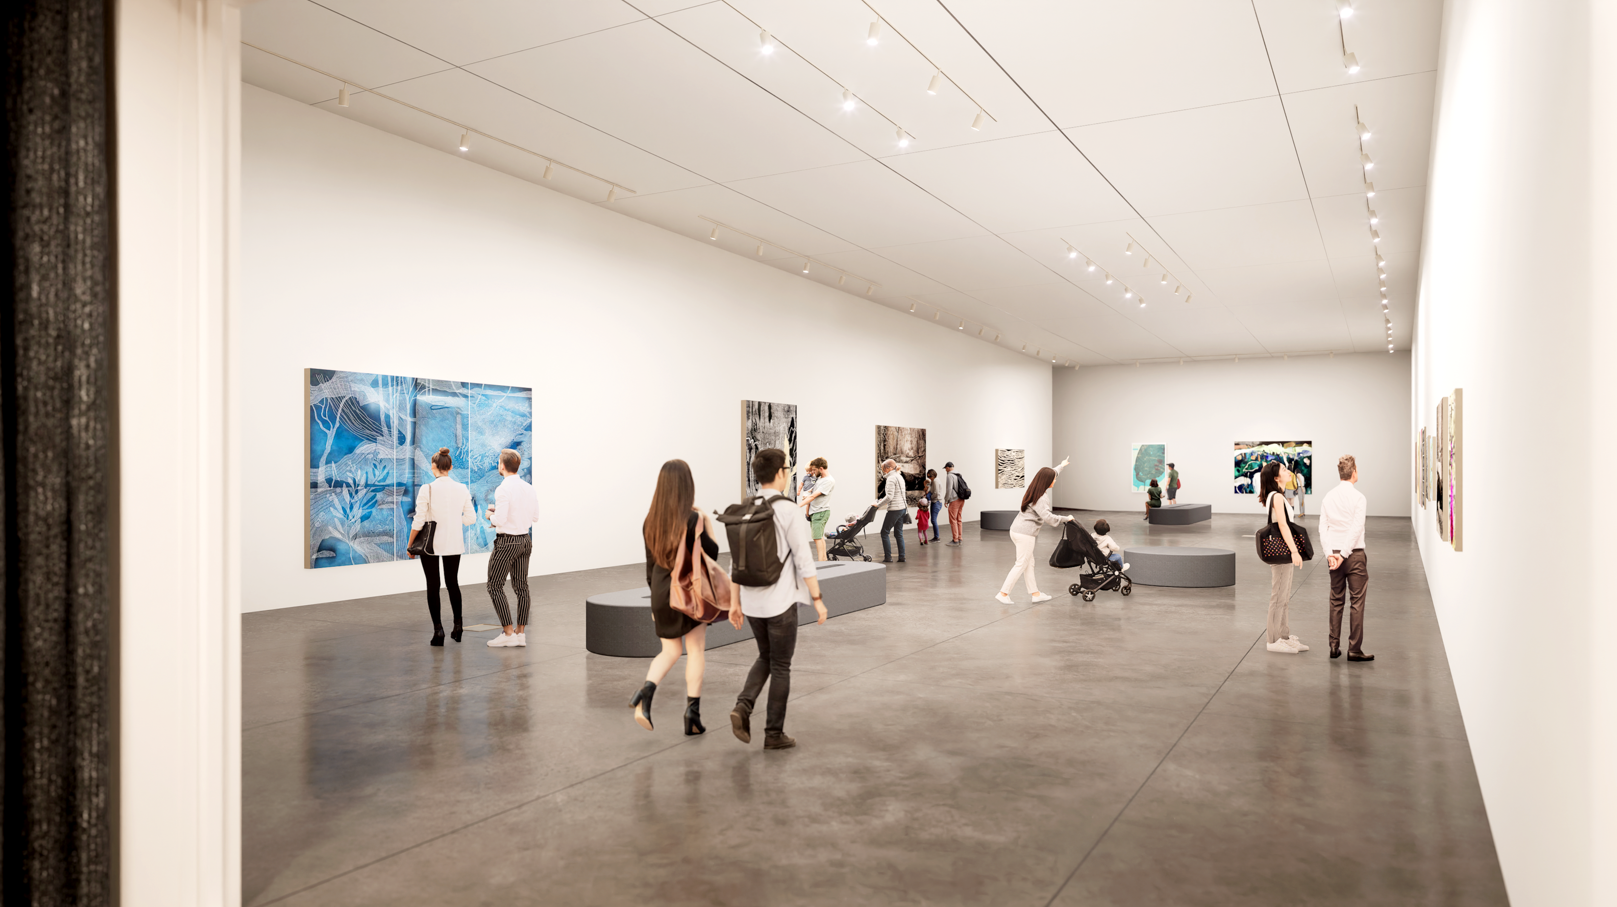
Australia's first environmental art gallery under construction in Halls Gap - ArtsHubu
Construction is underway on the National Centre for Environmental Art in Halls Gap, near Victoria's Grampians. The WAMA Foundation (Wildlife Art Museum of Australia) secured state government funding to develop the site as a combined art and environmental precinct. Designed by MvS Architects and TAUT, the new building will anchor the precinct, which reflects WAMA's environmental ethos by incorporating restored native bushland alongside landscaped botanic gardens for visitors. Once completed, it's set to become Australia's first environmental art gallery, blending contemporary art with conservation and landscape design in the Grampians region.
VISULISATION BY JAN VAN SCHAIK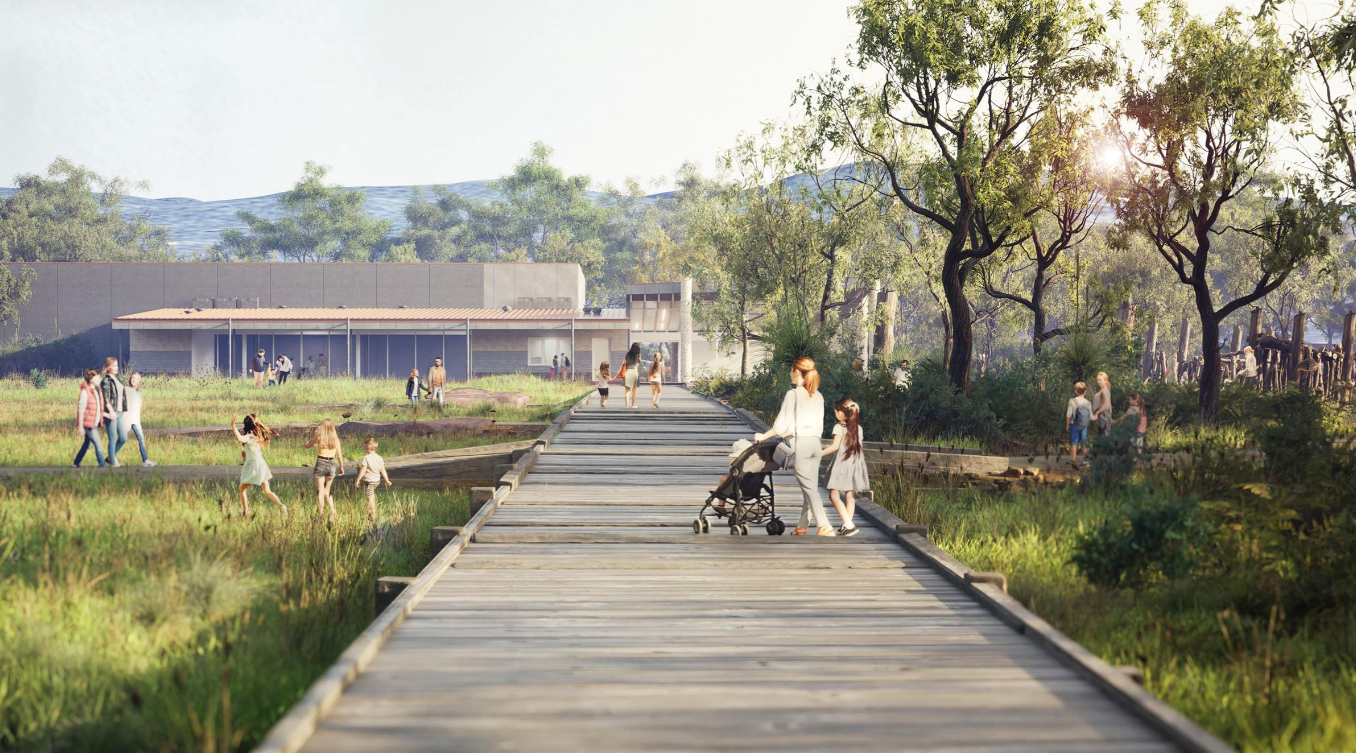
21 MARCH 2024ABC News
National environmental art gallery to be established in Victoria's Hall Gap | ArchitectureAU
Plans for the Where Art Meets Nature (WAMA) precinct in Halls Gap, Victoria, were revealed in March 2024, featuring Australia's National Centre for Environmental Art. The precinct will house a climate-controlled gallery, café, retail space and multipurpose room, alongside regenerated bushland and botanic gardens designed by Tract Landscape Architecture. The gallery, designed by MvS Architects and Taut Architects, will exhibit nature-related works on loan from Australian and international galleries. WAMA chairman Greg Lewin said it would boost tourism and the local economy. Construction, led by Nicholson Construction, was expected to finish by early 2025.
VISULISATION BY JAN VAN SCHAIK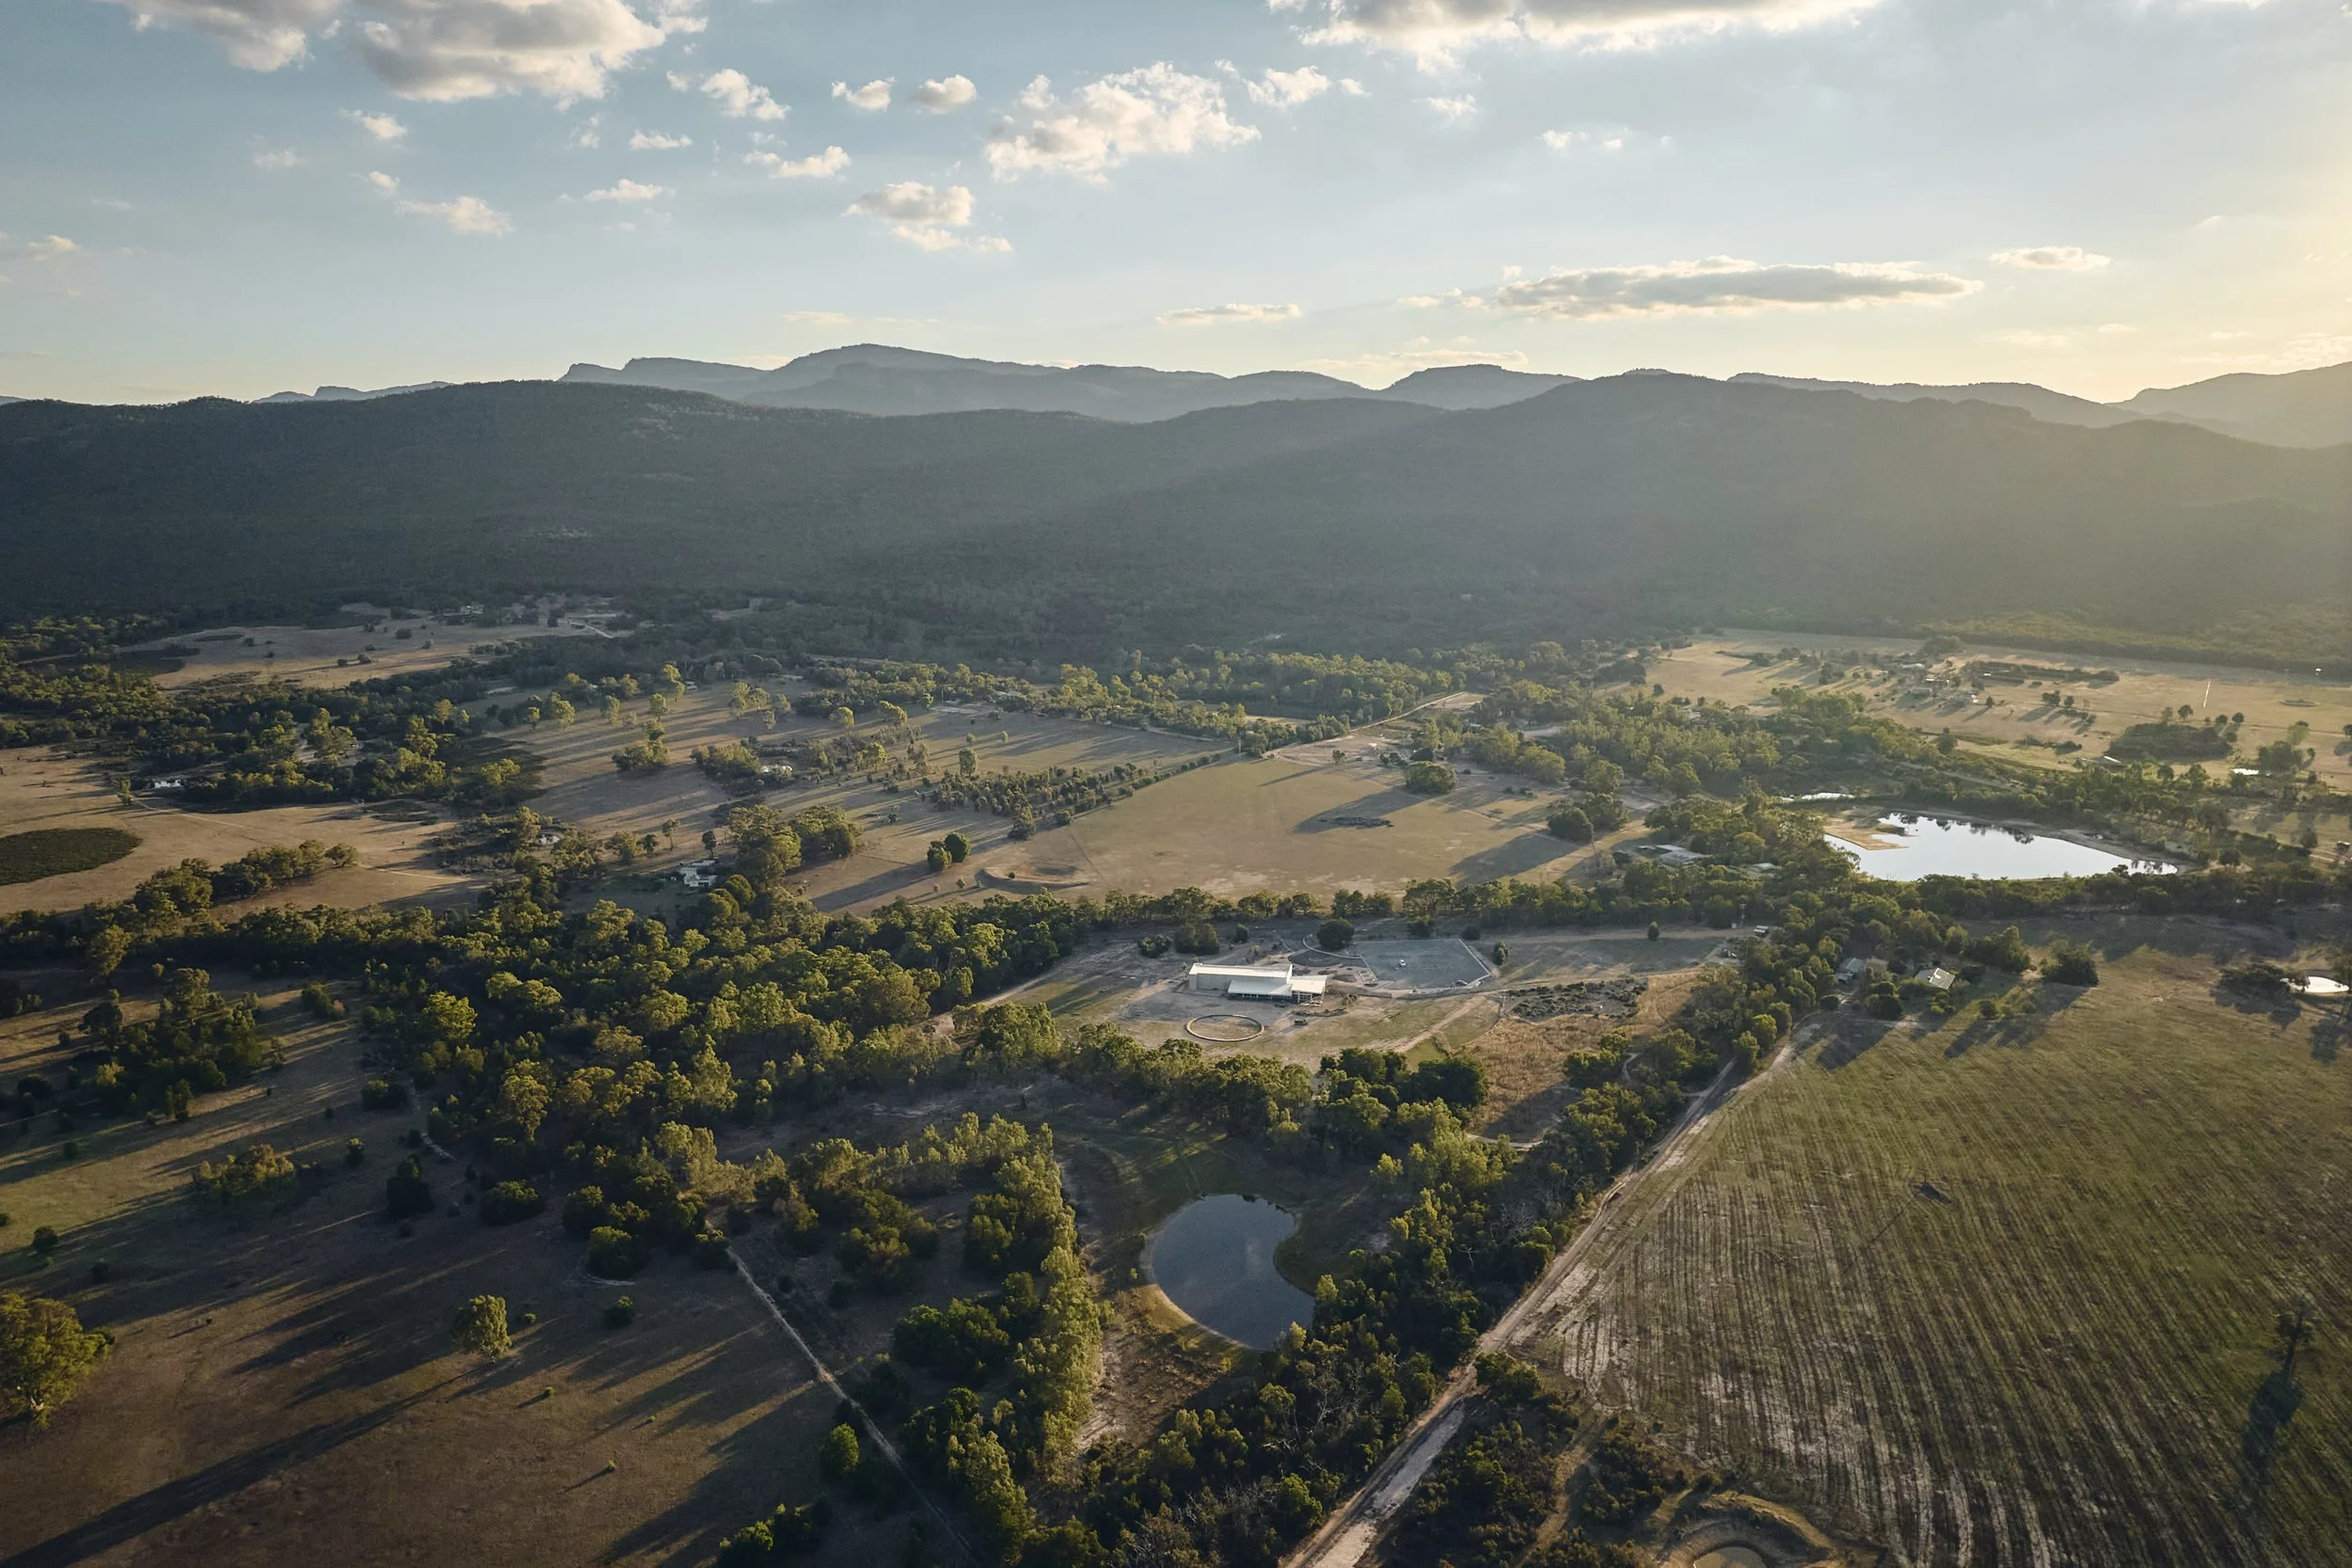
02 FEBRUARY 2024Anti Music, Travel News
Travel News, Trips and Tips: Spotlight on Victoria, Australia - antiMusic
This 2024 travel piece spotlights Victoria, Australia, inspired by the Australian Open. It highlights the Grampians region, three hours from Melbourne, known for waterfalls, rock formations with Aboriginal art, hiking and climbing. Upcoming attractions include the Grampians Retreat of Wholeness (GROW) and The Bath House Pomonal, a spa with six private bathing suites overlooking the national park. The Wildlife Art Museum of Australia (WAMA), opening late 2024, will span 40 acres with a gallery, café, learning centre, Indigenous gardens, bushland and a native animal sanctuary. The article also lists 2024 music festivals across Victoria.
PHOTOGRAPHY BY PETER BENNETTS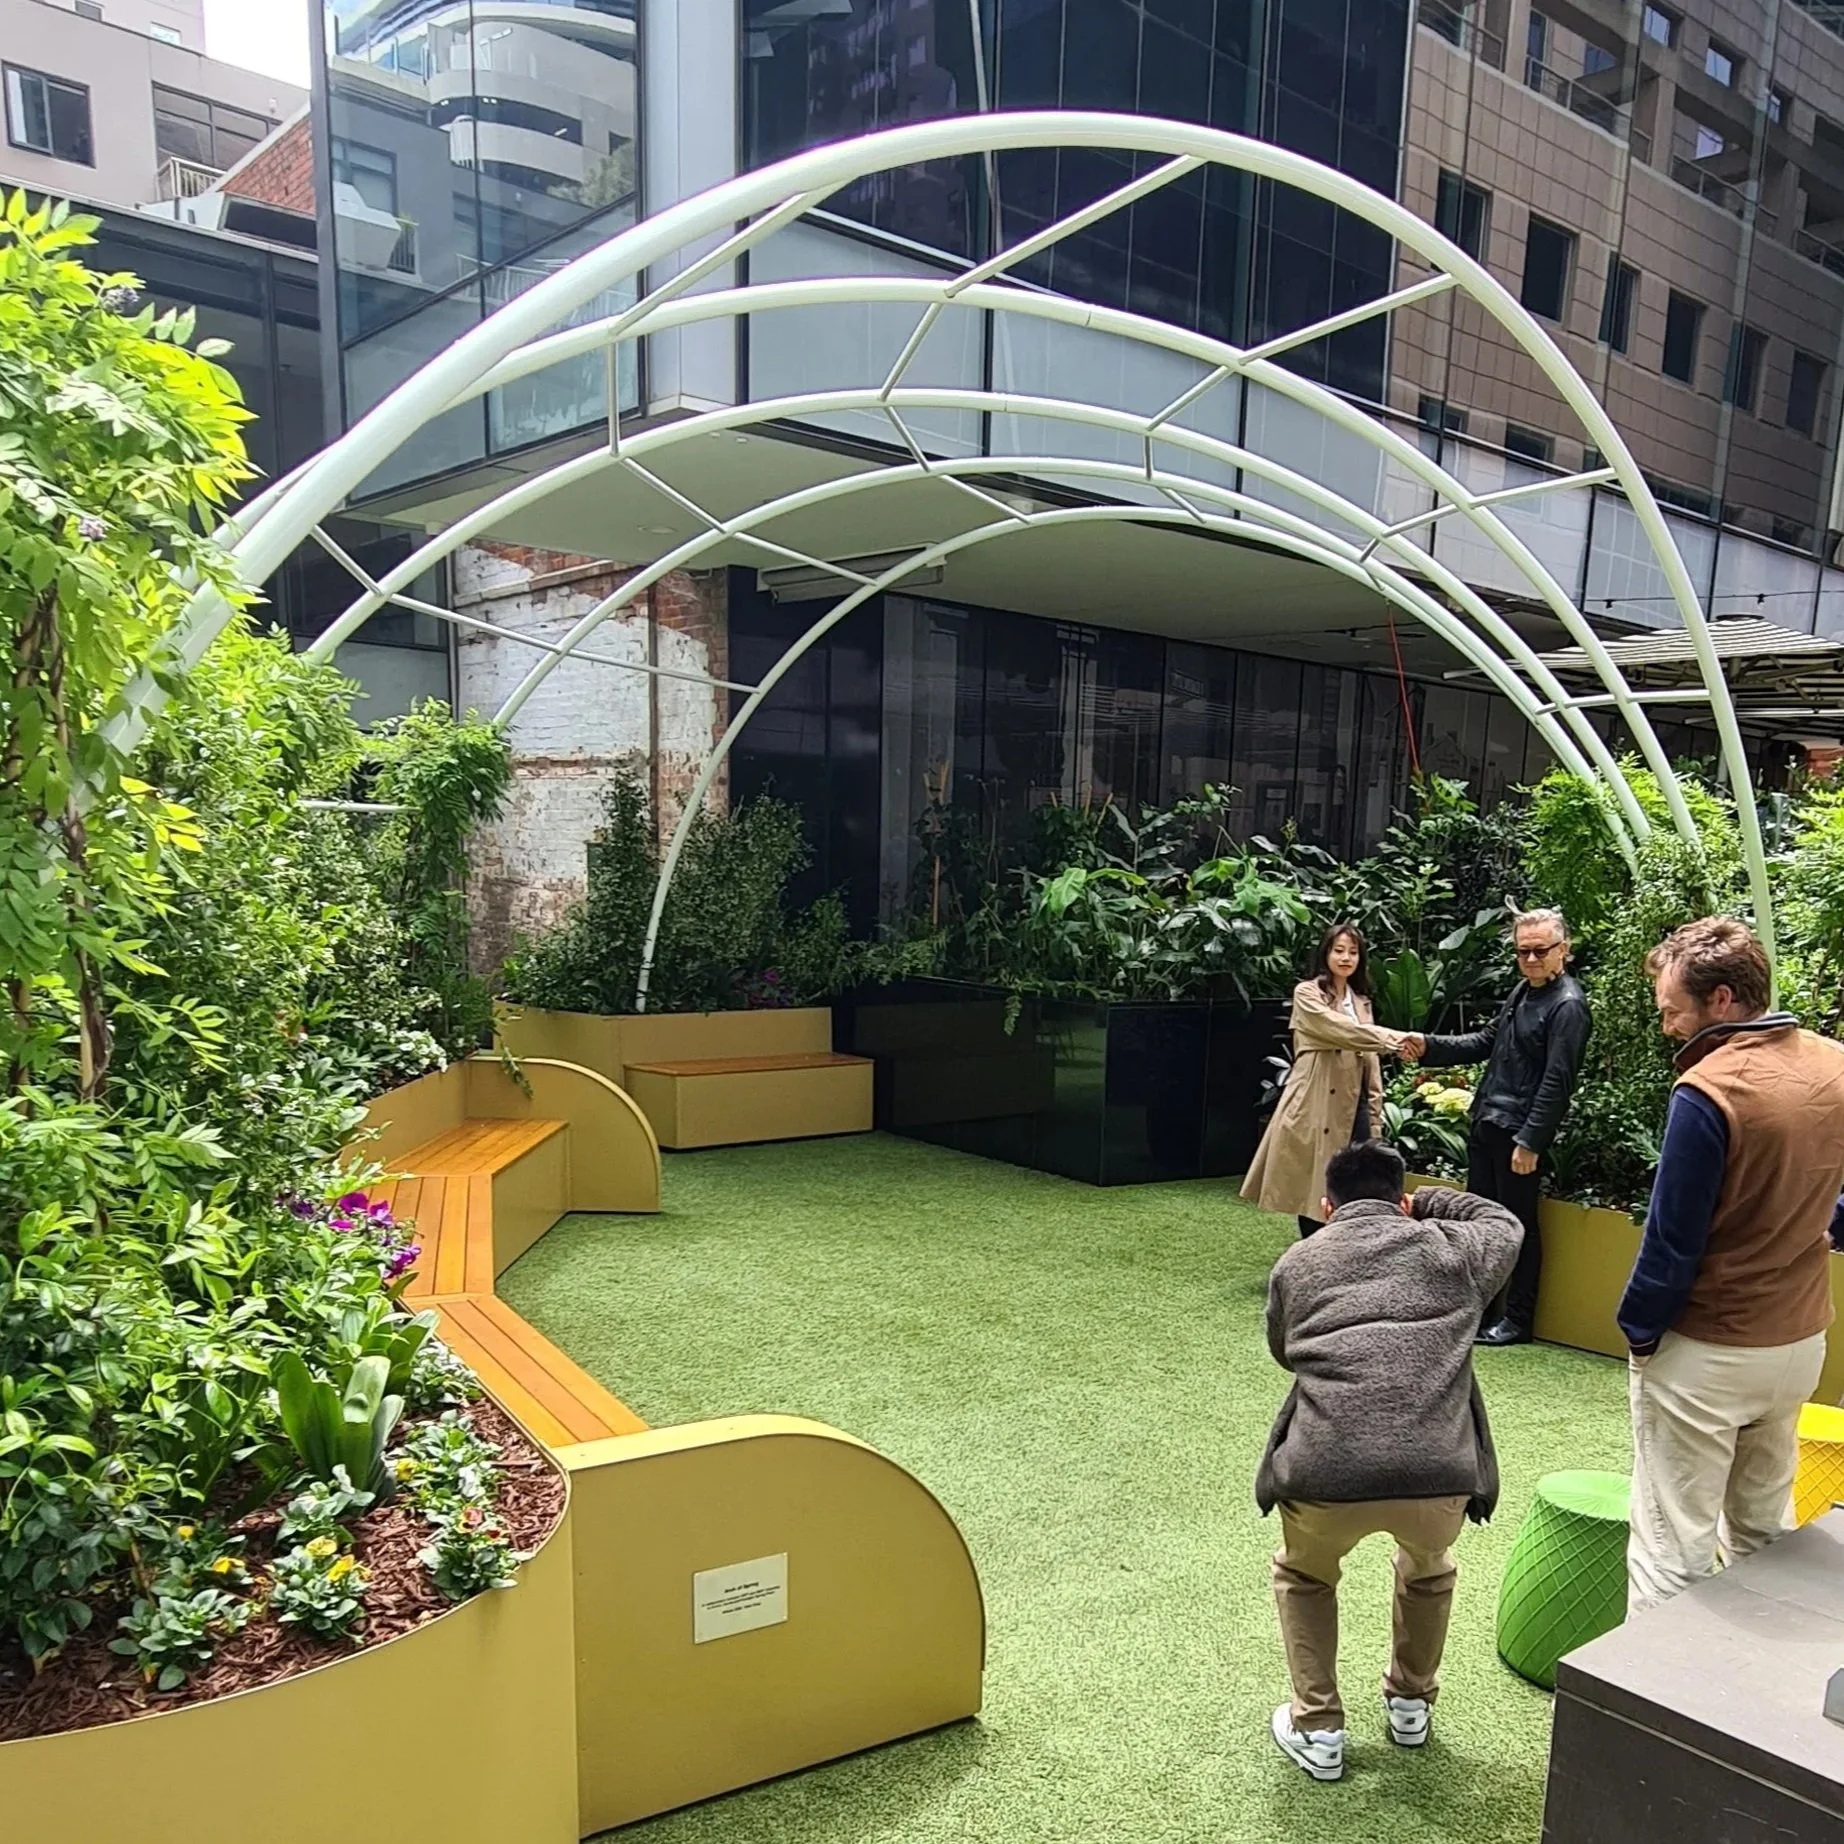
09 NOVEMBER 2023Madame Brussels Lane
Public art bringing life to Madame Brussels Lane | Mirage News
RMIT student Yidan "Dyann" Fang has created The Arch of Spring, a public artwork in Melbourne's Madame Brussels Lane, through a collaboration between RMIT and property fund manager ISPT via CBRE. Fang, who holds a Master of Art (Art in Public Space) and a landscape architecture background, designed a dome inspired by the urban heat island effect, aiming to foster community gathering, greenery, and biodiversity through edible plants. The project was overseen by RMIT's Applied Design Research team, led by Senior Lecturer Dr Jan van Schaik, as part of ISPT's broader placemaking initiative.