
Binghams Road Lean-to
A new room added to a rambling courtyard house that transforms its usuablity.
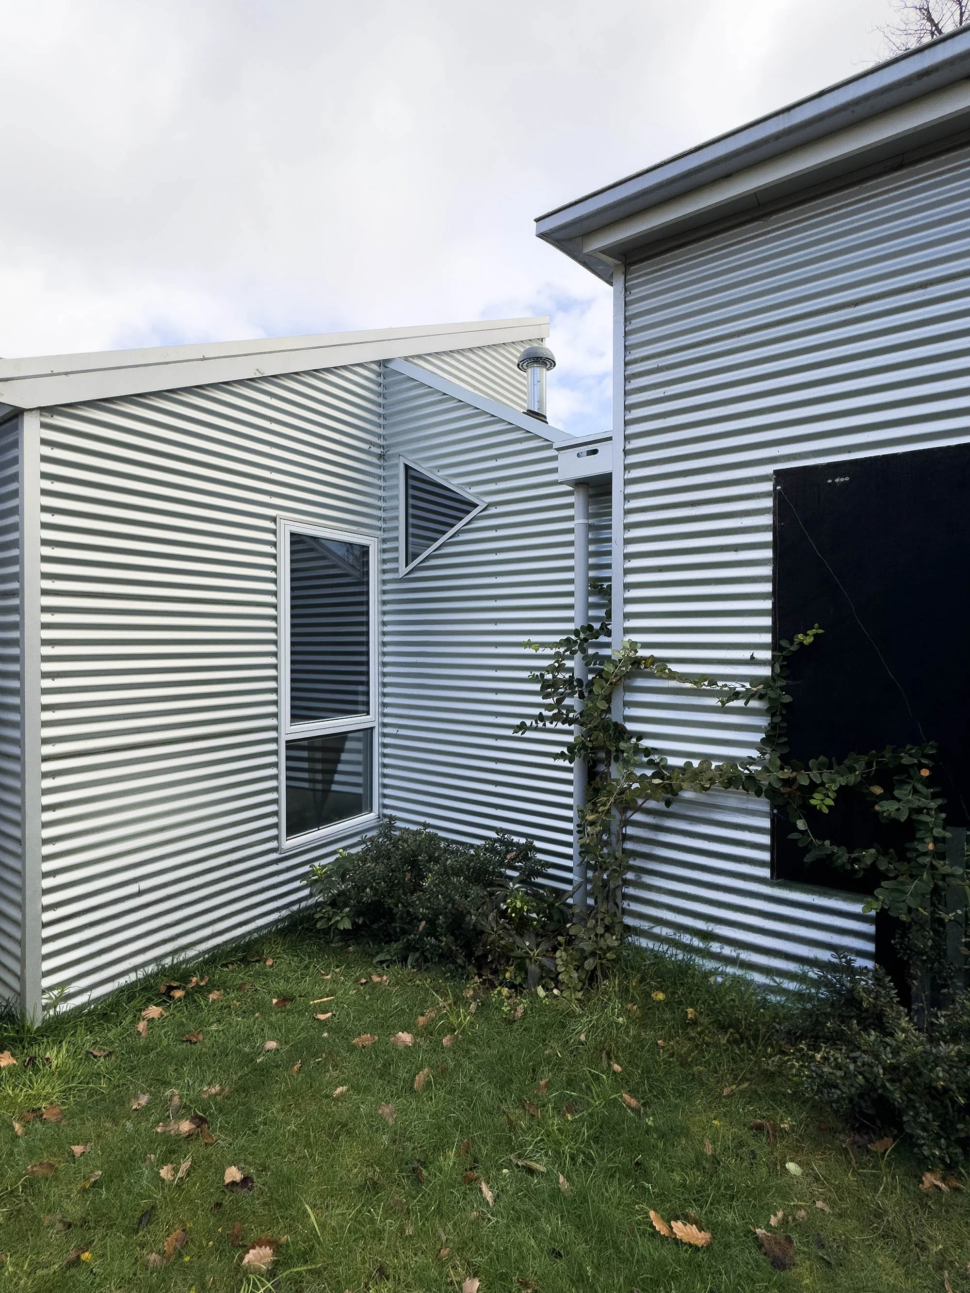
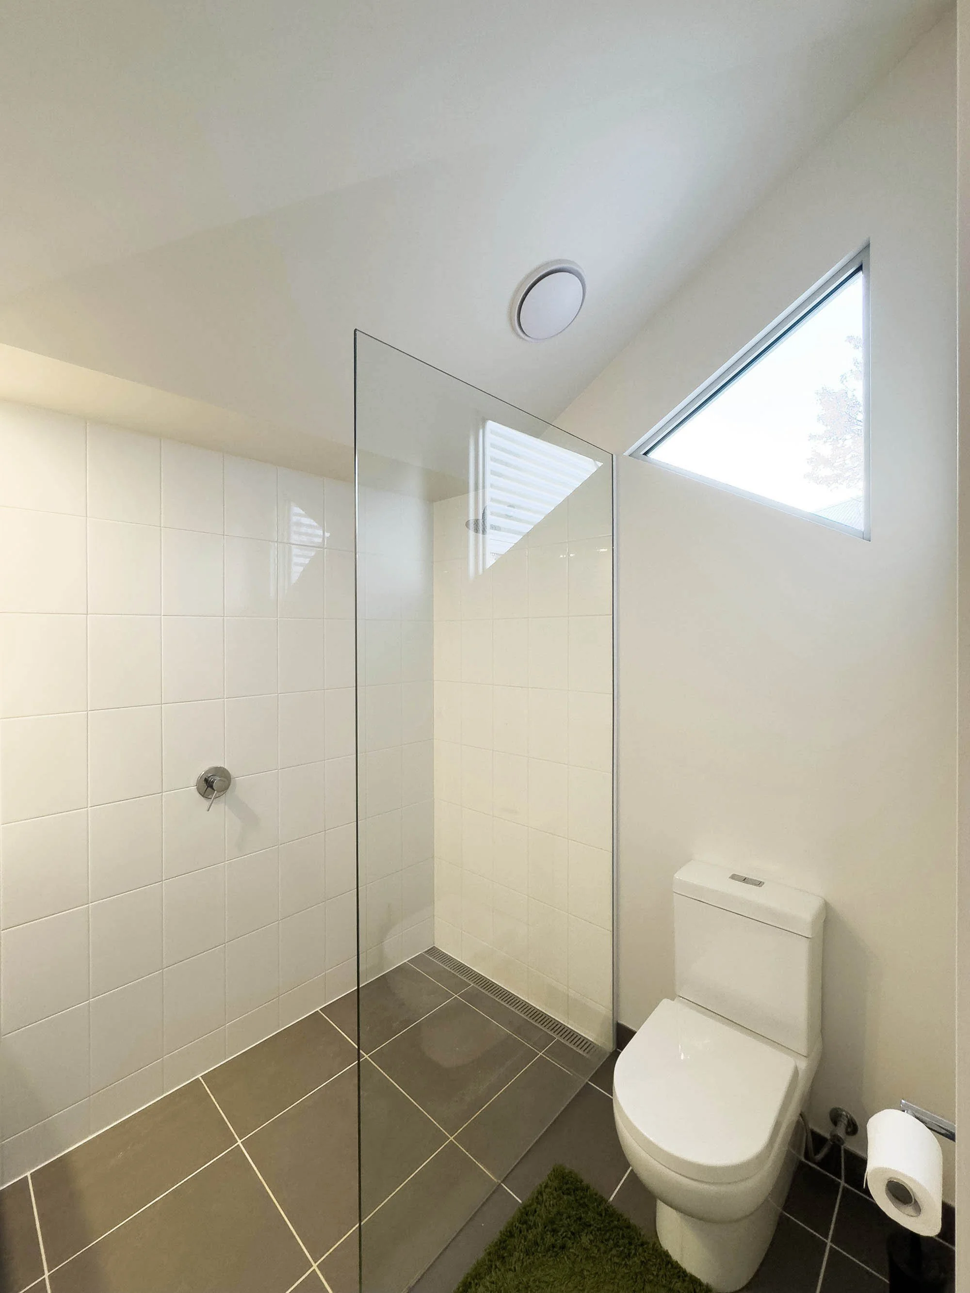
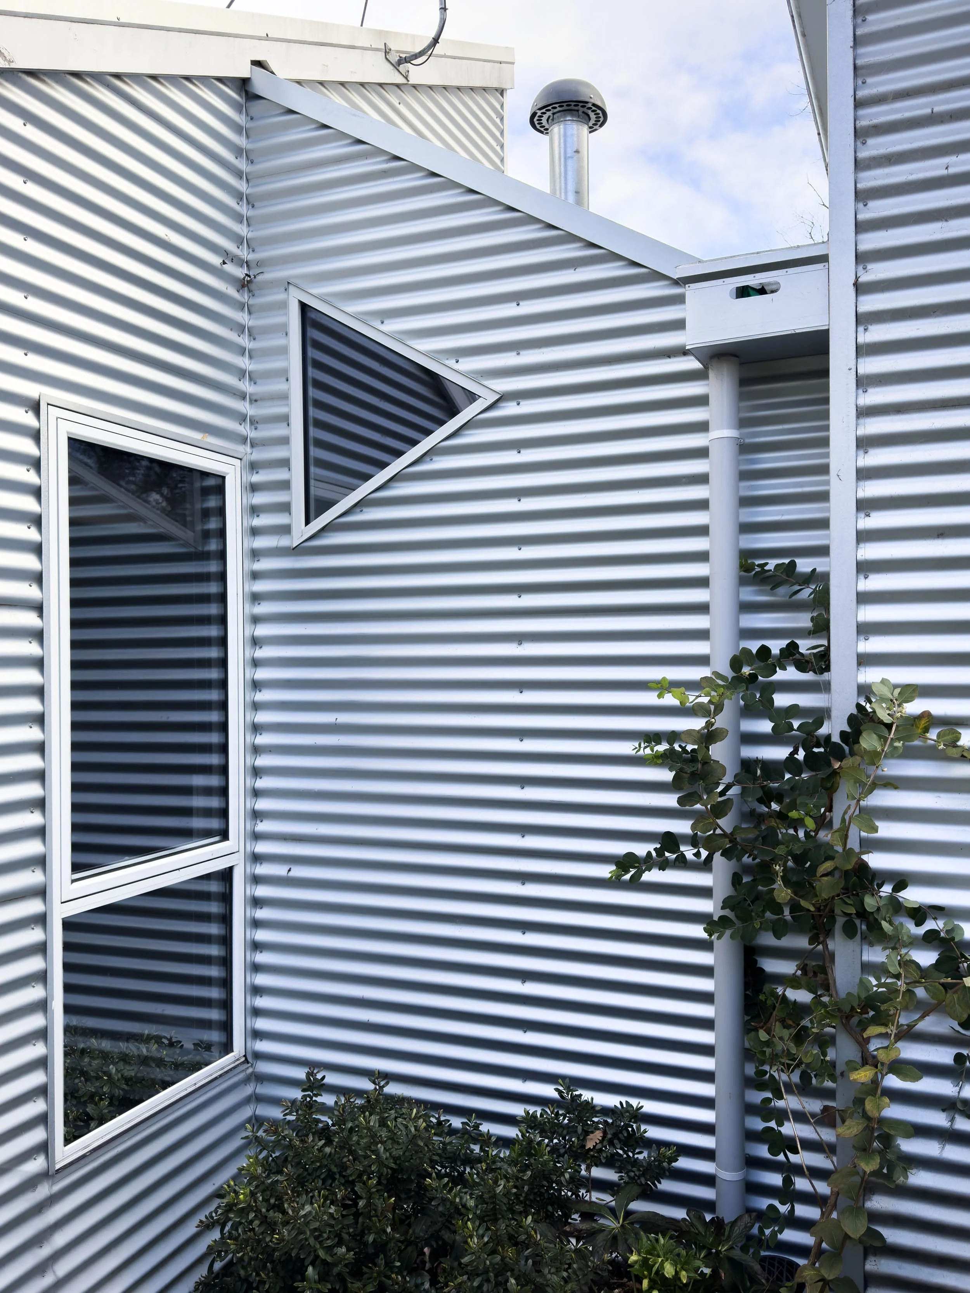
A tree-change client's rambling new home was short one bathroom, and they tasked us with finding a place for it that did not disrupt the internal circulation of the house. We inserted a lean-to in the pinch point between the front and rear portions of the house, cutting a hole through the corrugated galvanised walls to create an entry that allows the new bathroom to act as both a powder room and an en suite to a guest bedroom. The geometry of the new roof was set up to avoid the need to change any of the existing gutters, and it props itself over a new beam above the bathroom entry with only millimetres to spare. The resulting roof pitch informs a new triangular window, which then sets out the height of the shower-screen glass, where that window's reflection forms a 'farfalle' motif from inside the new room.
HARCOURT, 2012
PHOTOGRAPHY BY JAN VAN SCHAIK