
St Arnaud Civic Precinct Plan
IN COLLABORATION WITH MAUDIE PALMER AND SGS ECONOMICS AND PLANNING
A vision for a picturesque town in regional Victoria which re-frames the futures of the district around its strong cultural heritage and creative energies.
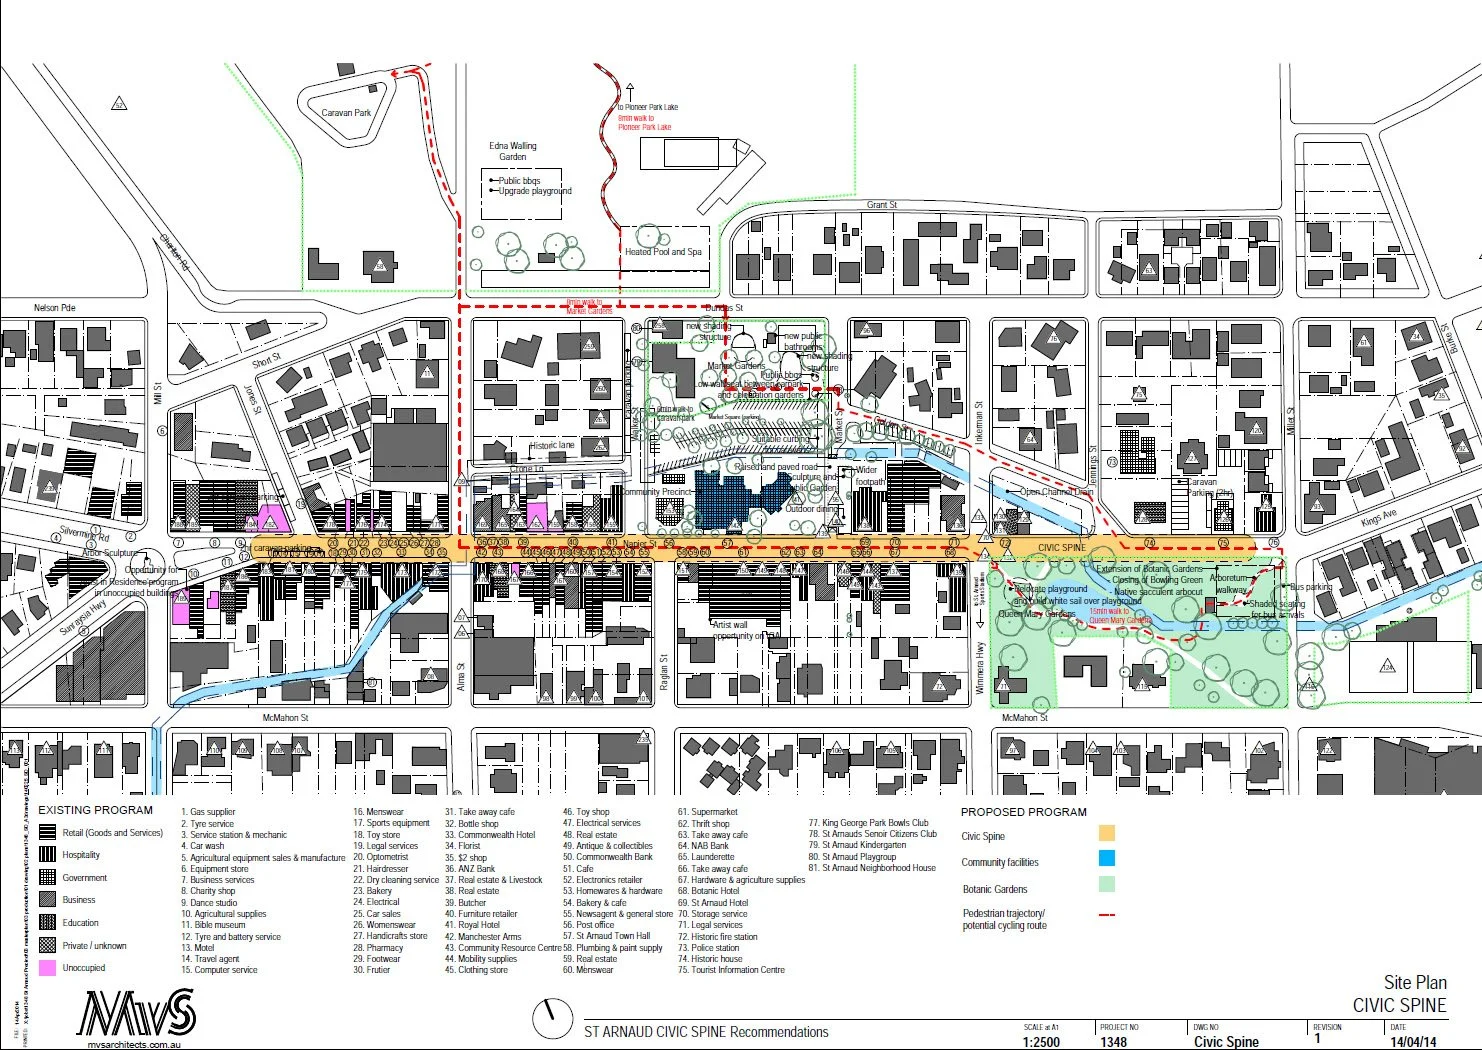
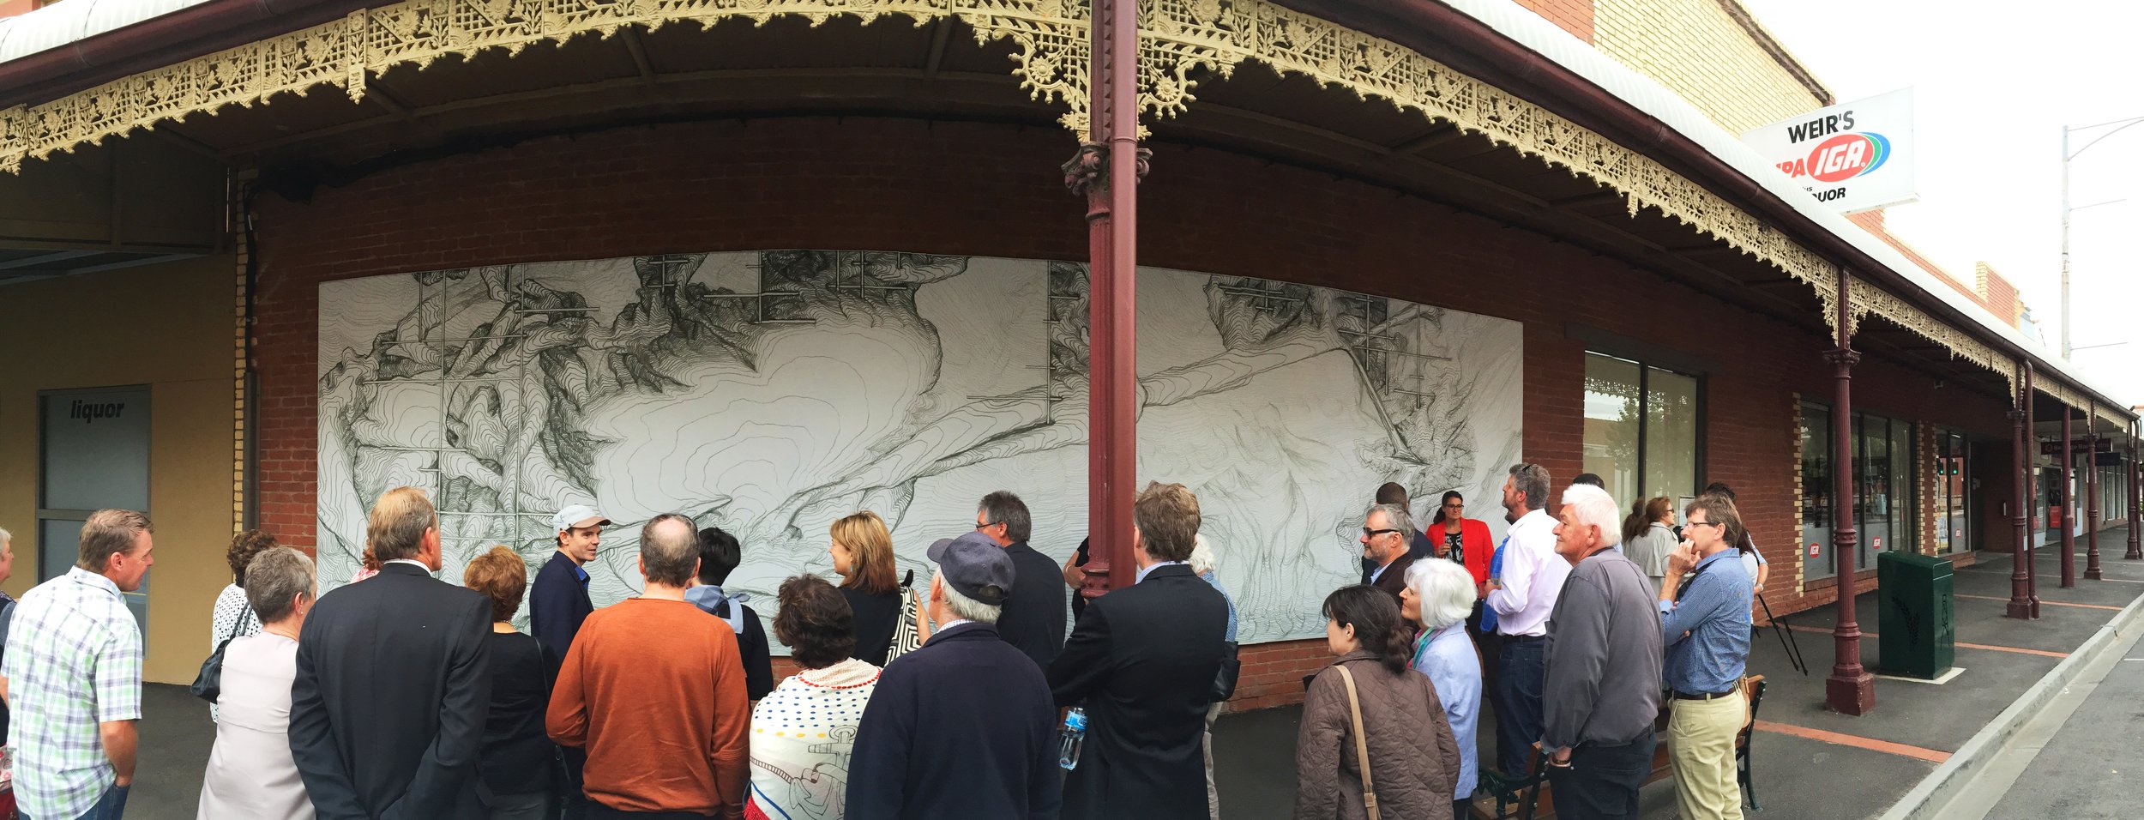
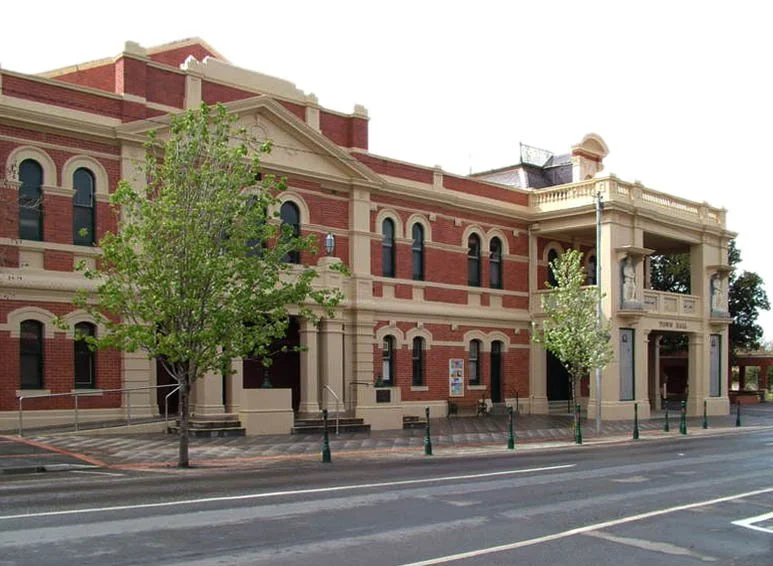
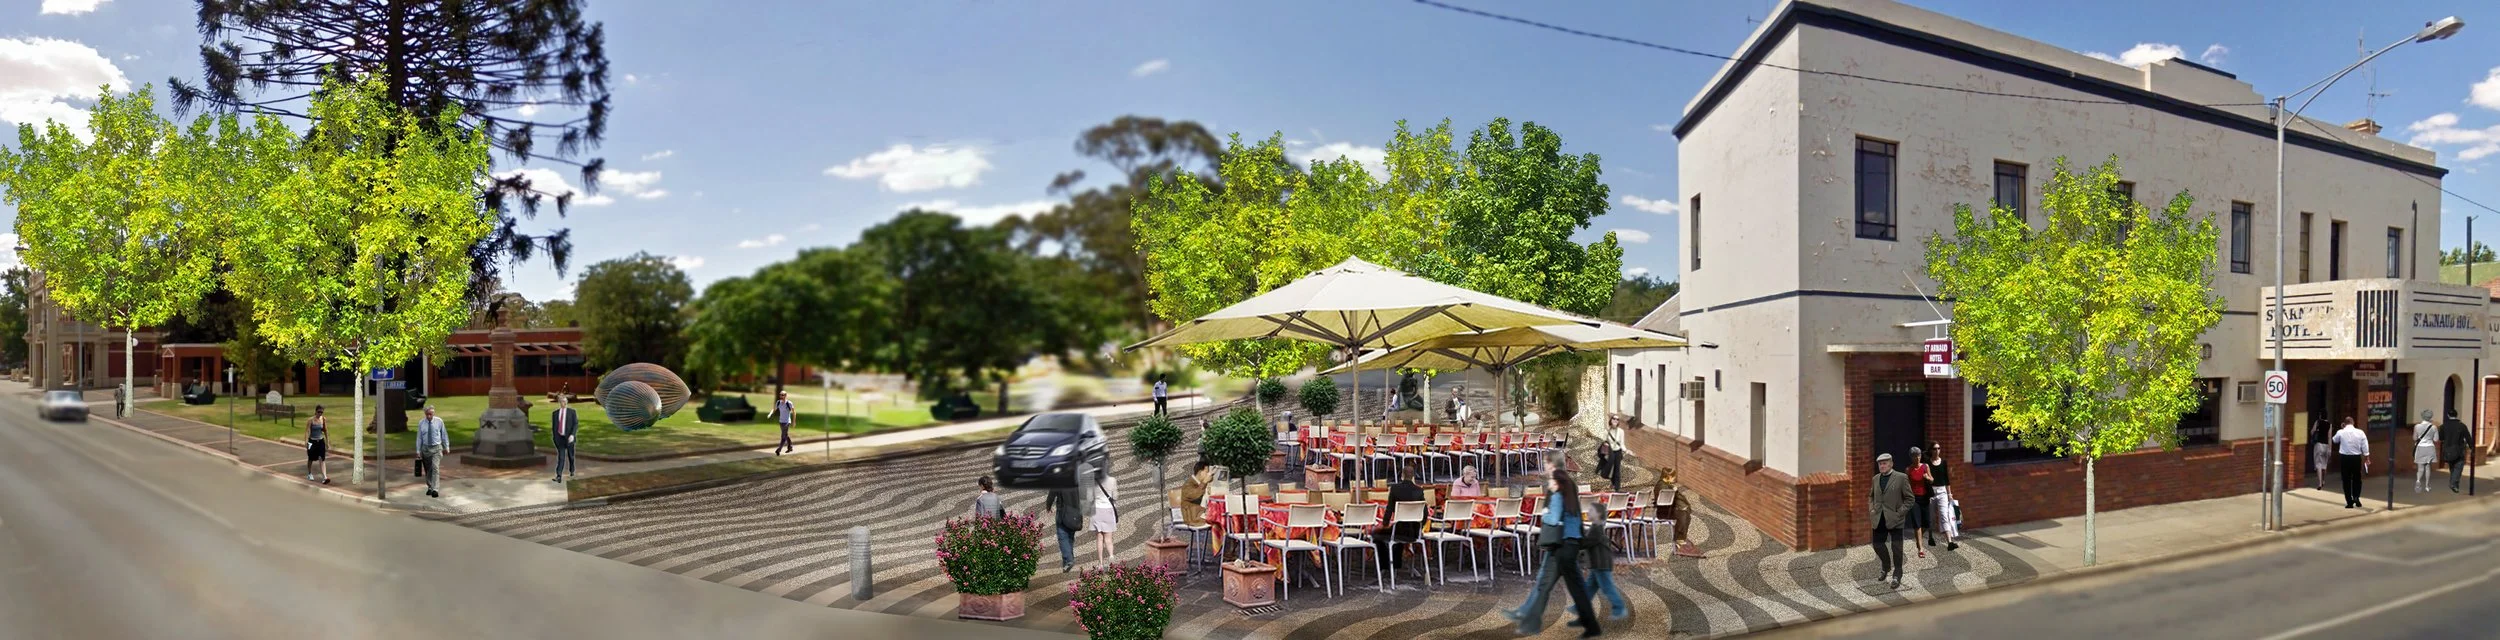
This civic precinct plan re-engaged a community in its own cultural heritage and creative energies. Doing this involved looking beyond the one-block constraints of the Civic Precinct, towards the Edna Walling Garden to the west, the botanic gardens to the east, and a civic spine running the length of the entire town. An extensive community engagement process was undertaken to workshop a series of proposals and recommendations which ultimately resulted in a grant from Regional Development Victoria to upgrade St Arnaud Town hall. Simultaneously we pioneered, with Maudie Palmer AO, a street museum and artist in residency program, funded by the shire and Regional Arts Victoria, which opened in January 2015
ST ARNAUD, 2014
DRAWINGS BY MvS ARCHITECTS