
Agnus Dei Gallery
A new and ambitious contemporary art gallery occupies the entire floor of a 1940s precast concrete warehouse building, and the former home of West Space Gallery.
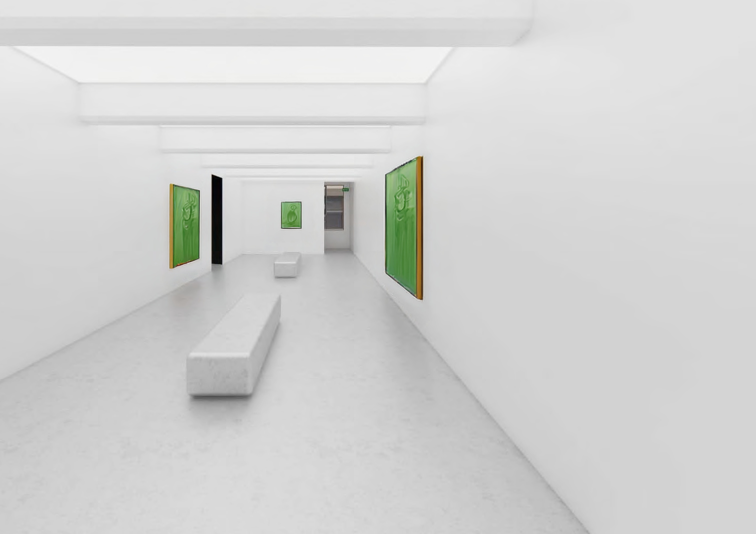
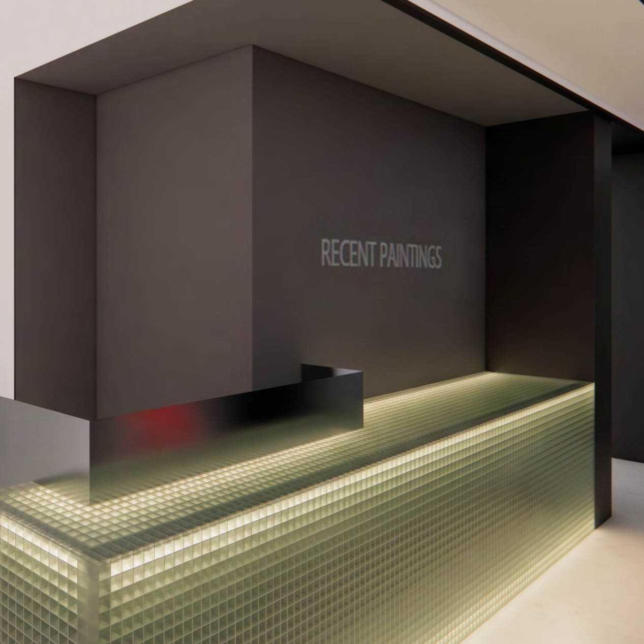
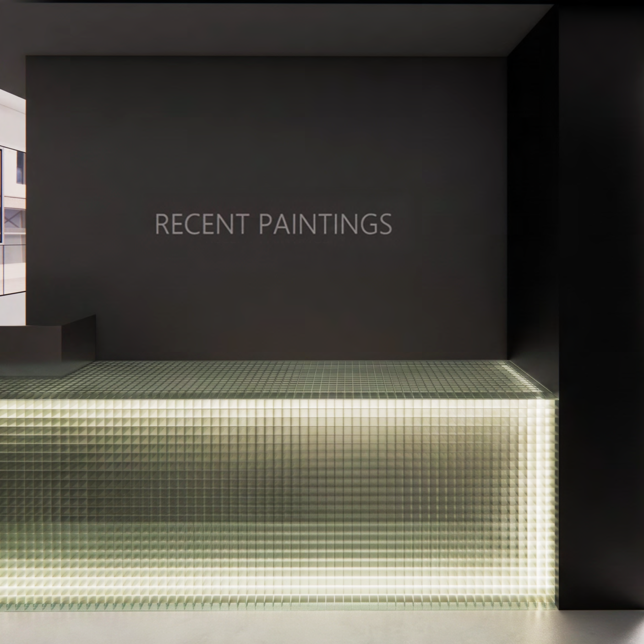
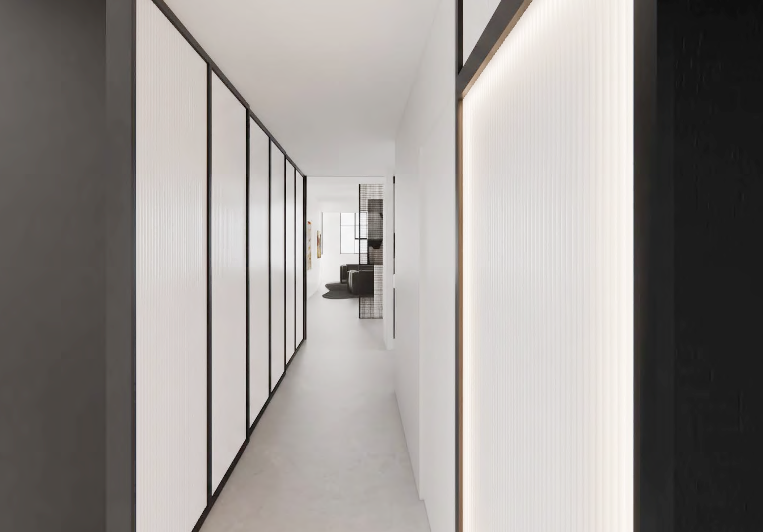
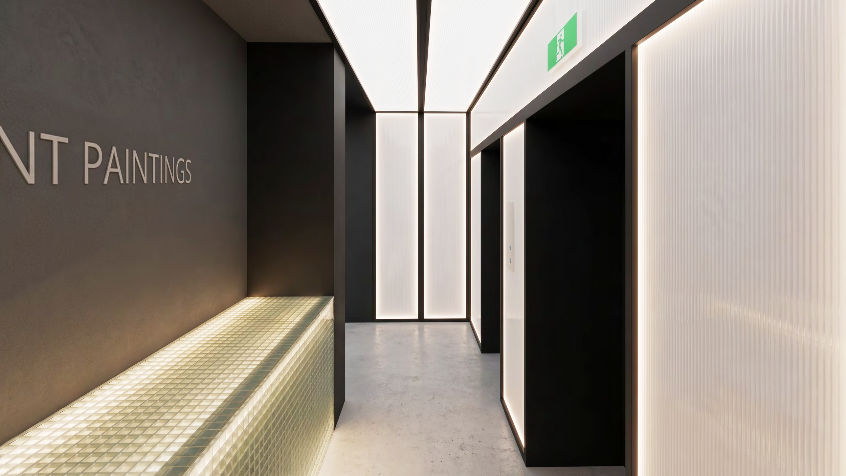
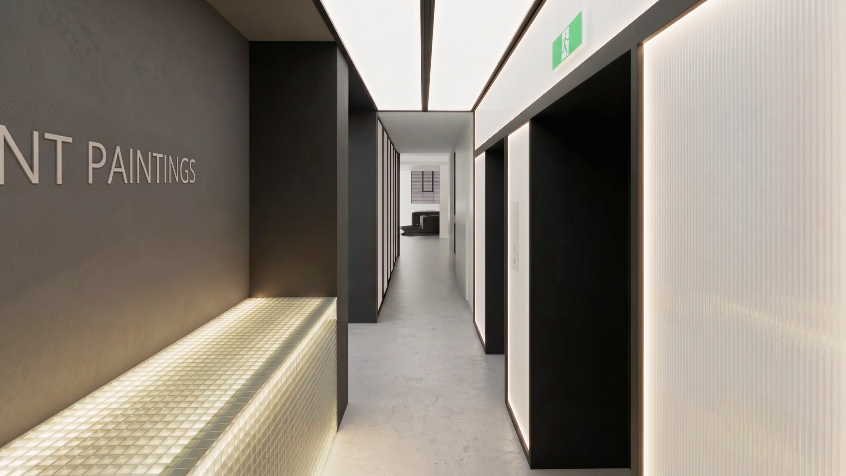
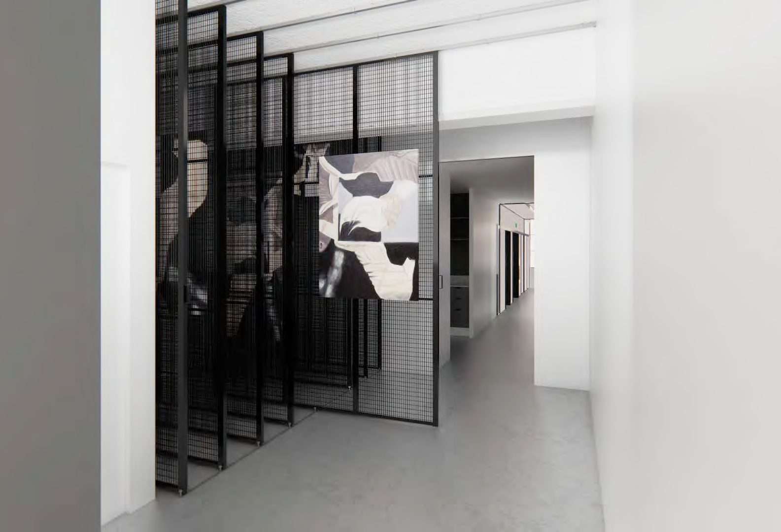
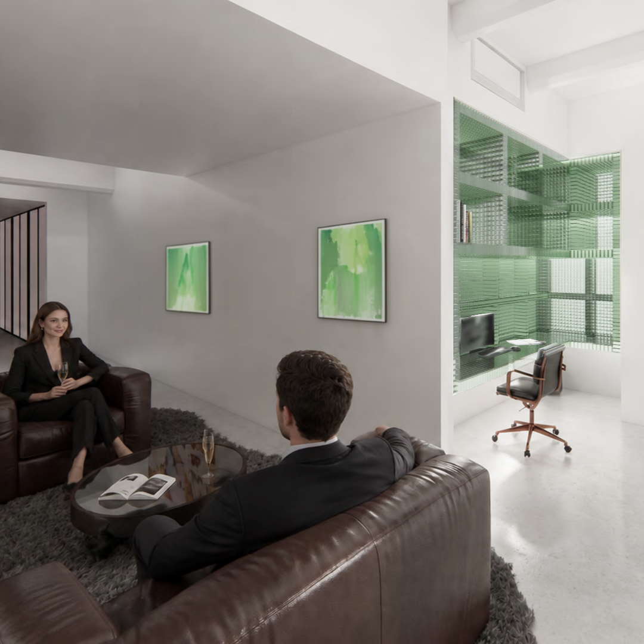
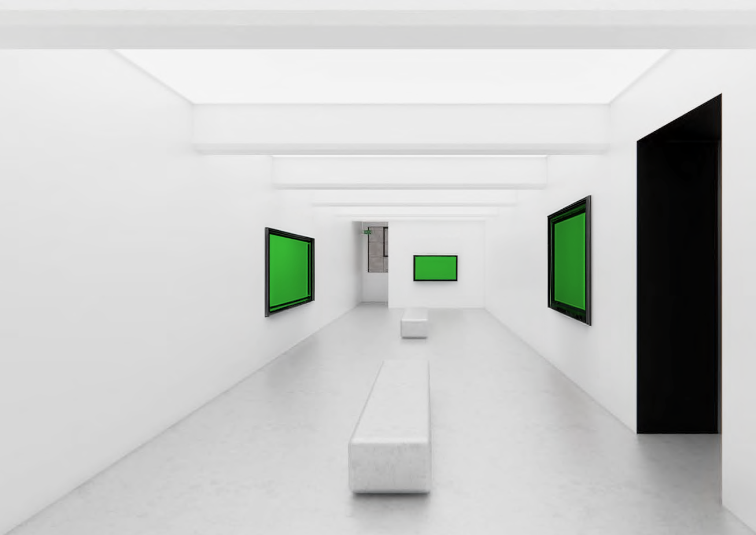
The space’s parti is an inner box set within an outer box. The inner box is a large, institutional-scale exhibition space. Its longest wall extends beyond the flanges of the shorter return walls, creating the illusion of an infinite exhibition wall. The gaps where these walls meet admit just enough natural light to give the room a sense of the passing of the day, while keeping conditions controlled enough for the display of artwork. The remaining surfaces are kept plain so that attention stays on the work. The outer box holds the inner box along with the gallery’s support facilities: a reception desk, a kitchen for catering, a small shop, art storage racks, an accessible toilet, and an office. It also includes a private lounge and bathroom for more secluded and intimate viewings, allowing collectors and guests to spend time with works away from the main exhibition floor. Arranging these functions around the inner box keeps the exhibition space free of service areas and day-to-day gallery operations.
MELBOURNE, 2026
IMAGES BY MvS ARCHITECTS